Commercial Interior Design — Sydney
Offices, hospitality, retail and medical fit-outs designed to perform — for staff, customers and your brand.
Offices, hospitality, retail and medical fit-outs designed to perform — for staff, customers and your brand.
Book a consultationSelected Projects
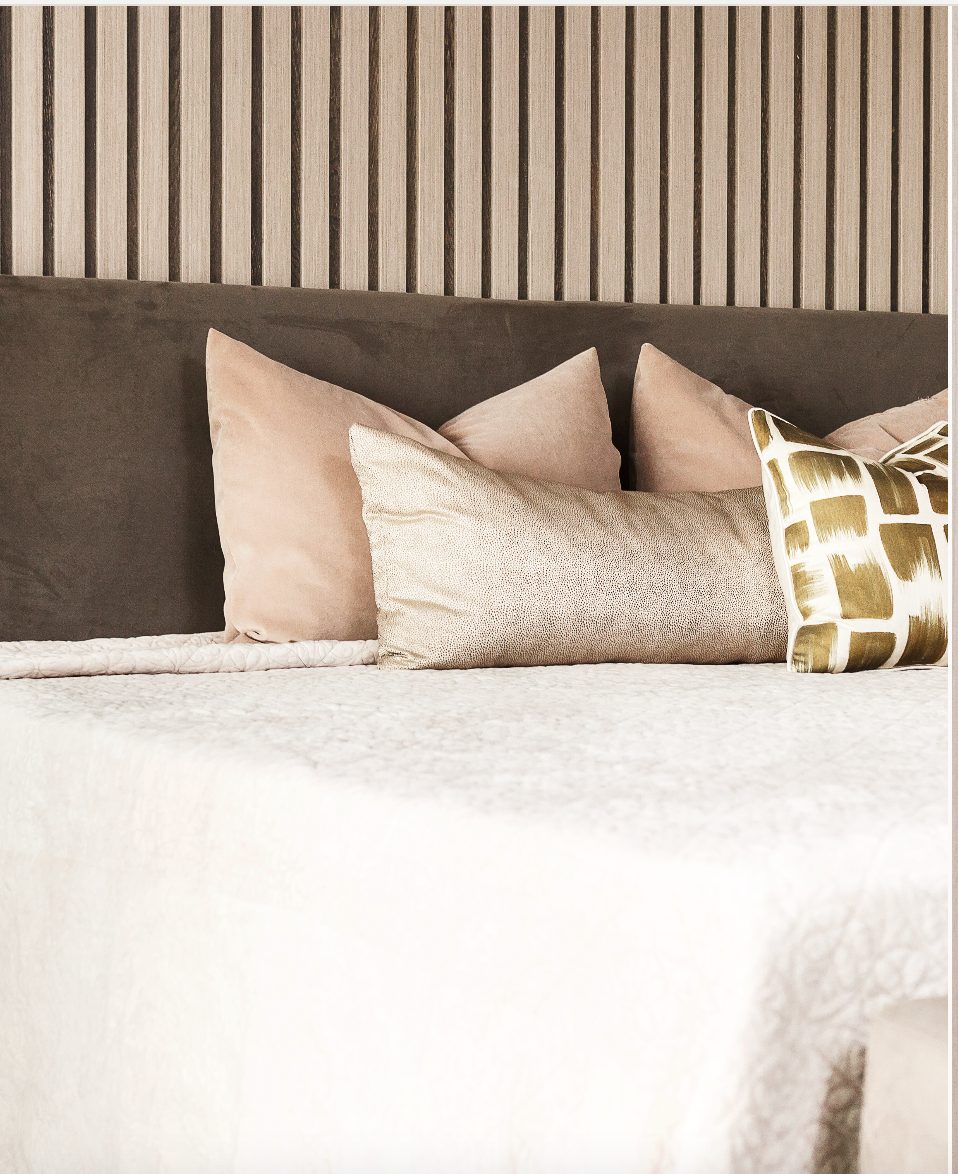
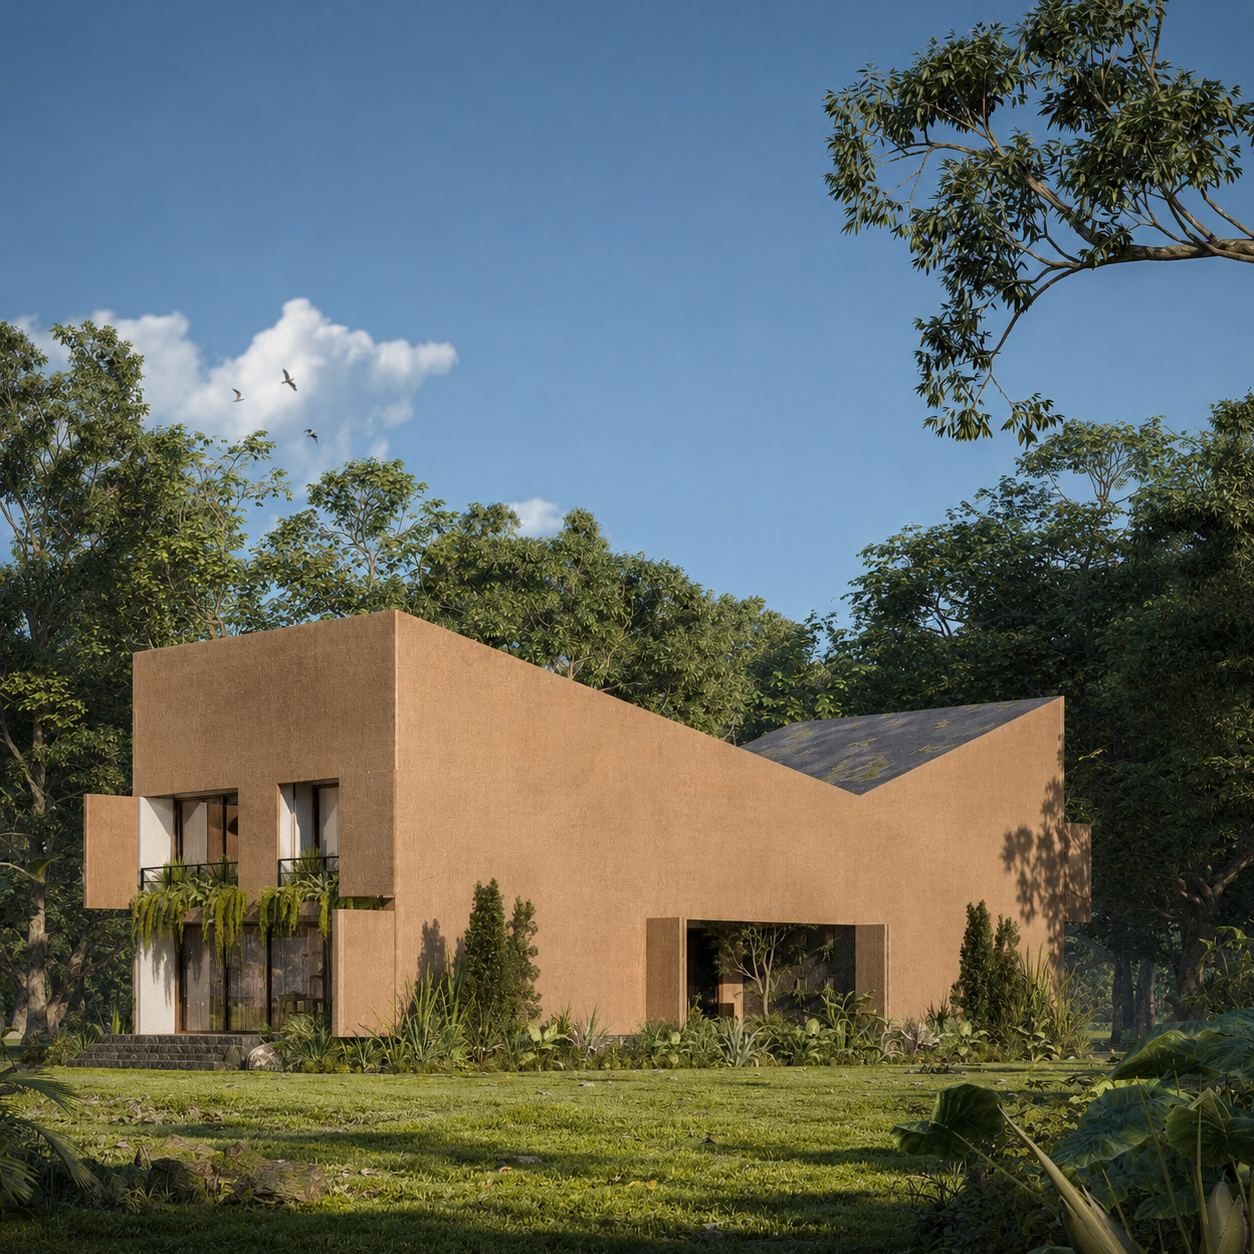
Our commercial interior design studio in Sydney creates spaces that work hard — for staff, for customers and for your brand. From offices and cafés to retail and medical suites, we design interiors that perform commercially while feeling considered and human.
Commercial projects move quickly and involve multiple stakeholders. We bring structure to the process — clear milestones, documented decisions and coordination with fit-out teams — without losing sight of atmosphere.
Office & workplace
Workplace design affects focus, collaboration and wellbeing. We plan layouts, specify finishes and furniture, and integrate branding and acoustic comfort so your team can do their best work. Whether you are fitting out a new tenancy or refreshing an existing office, we balance function with atmosphere.
Hybrid work has changed what offices need to provide. We design for flexibility — focused work, collaboration, client meetings and the informal moments that build culture.
Hospitality — cafés & restaurants
Hospitality interiors must earn their keep from the first impression to the last table turn. We design for customer dwell time, operational flow, durability and the particular mood you want guests to feel — coordinating with your brand, menu and service style.
Materials must withstand daily service; layouts must support staff movement; lighting must flatter food and create atmosphere after dark. We resolve all three.
Retail
Retail environments need clear customer journeys, flexible display and materials that withstand daily use. We create interiors that showcase product, support staff workflow and express your brand without overpowering what you sell.
Medical & professional suites
Clinical and professional spaces require calm, clarity and compliance-aware design. We specify durable, cleanable materials and layouts that help patients and clients feel at ease from arrival to consultation.
First impressions matter in professional settings. A waiting area that feels calm and considered sets the tone for the appointment that follows.
Design that performs commercially
Good commercial design is not decoration — it is strategy made spatial. Staff wellbeing, customer experience, brand expression and operational efficiency all intersect in the floor plan, the lighting and the material palette. We design with these outcomes in mind, drawing on experience across sectors and project scales.
We do not promise specific commercial outcomes or invented statistics. We focus on design decisions that support how your business operates and how people experience your space.
Fit-out coordination
We work alongside fit-out contractors, landlords and project managers, providing interior documentation and attending site meetings to resolve details as they arise. Our goal is a finished space that matches the approved concept — on programme and ready to open.
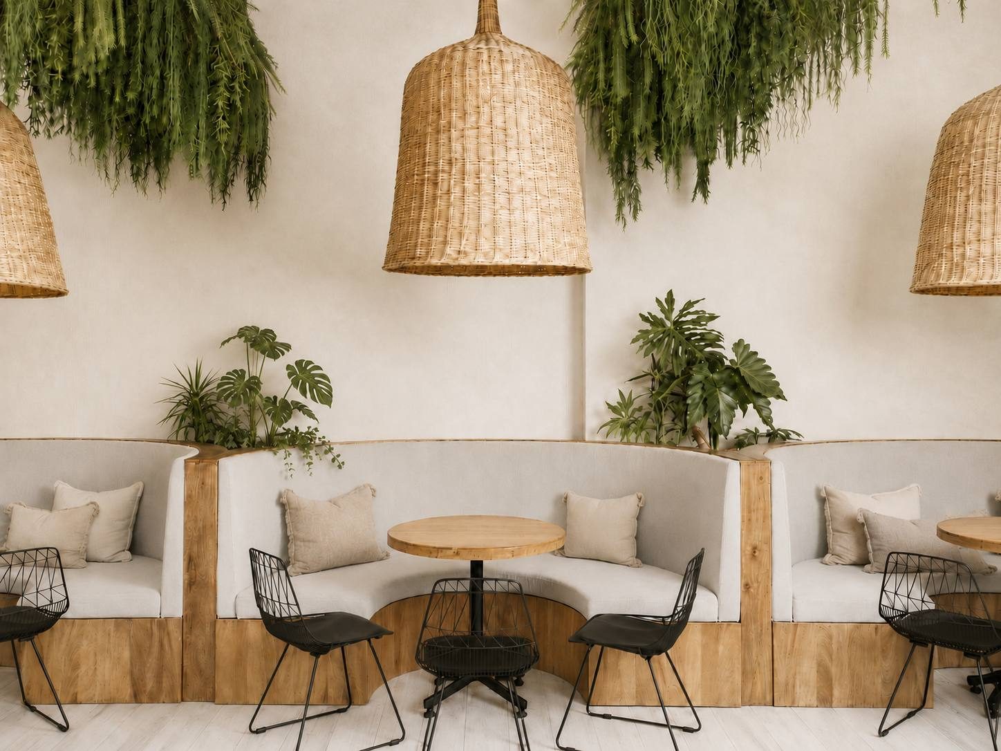
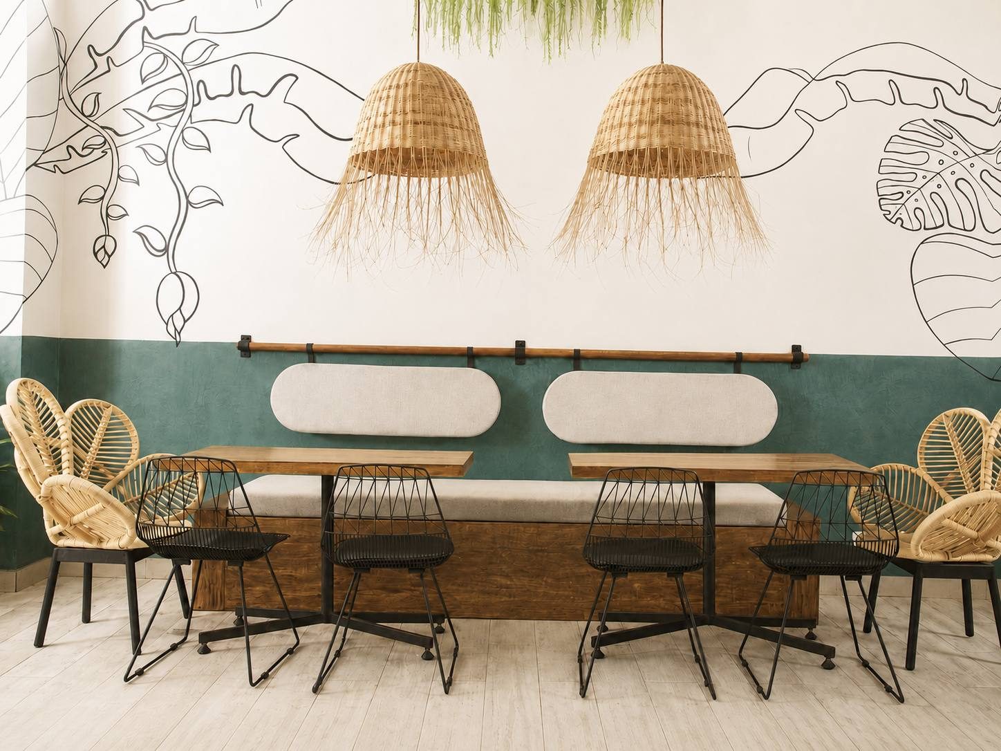
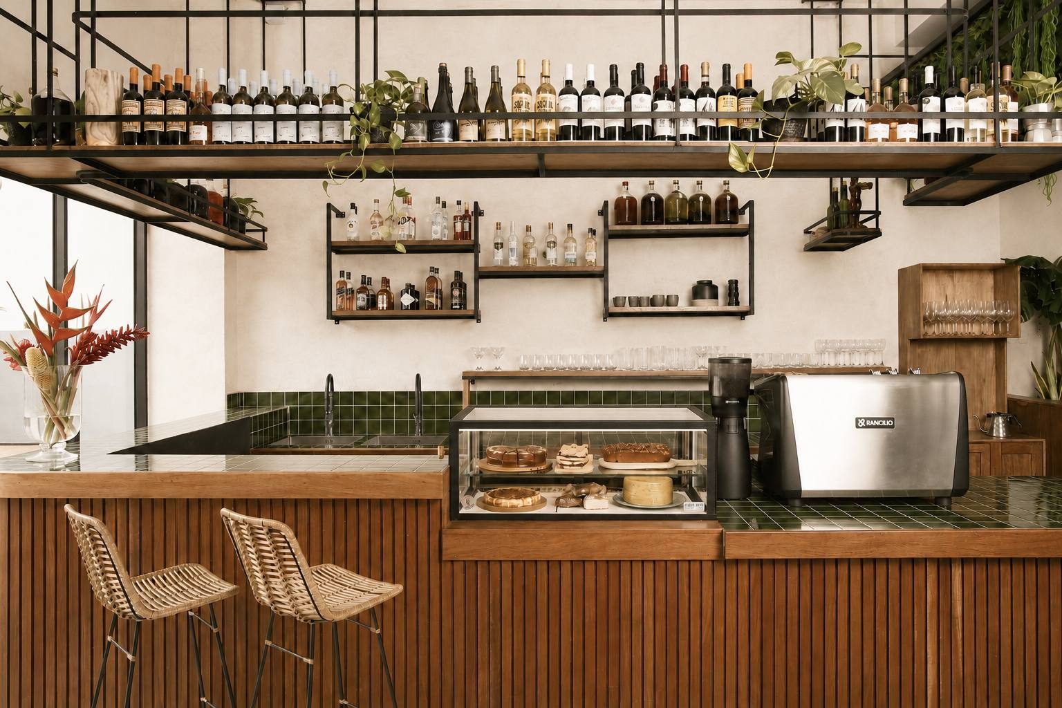
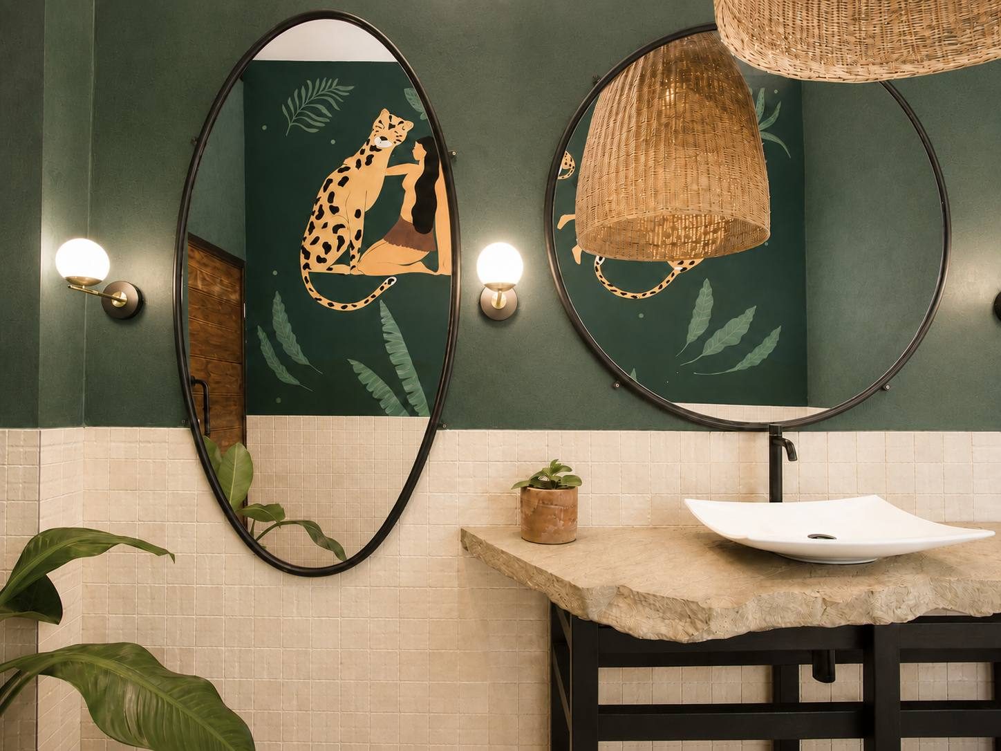
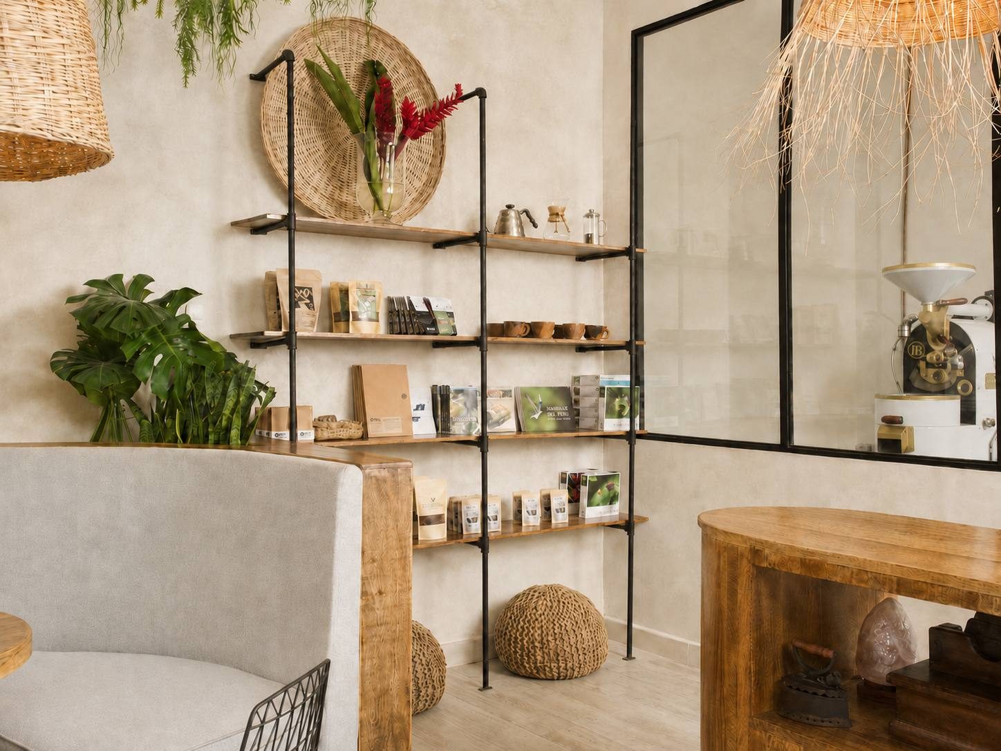
Suchiche — commercial interior architecture, Nuna Studio
From cultural cafés to hospitality fit-outs, our commercial work balances operational efficiency with atmosphere — spaces designed to be experienced, not just seen.
Commercial interior design in Sydney spans many building types and approval paths. We navigate landlord requirements, base building conditions and contractor programmes while keeping the design intent clear from concept to handover.
From a small professional suite to a hospitality fit-out, scope determines team structure and documentation depth. We scale our involvement to the project — always with the same attention to material, flow and brand expression.
If your commercial project includes a customer-facing front of house and a staff-only back of house, we design both with equal rigour — because operational efficiency and brand experience begin behind the counter as much as in front of it.
We welcome early briefings — even before lease signing — so layout, services and consent pathways are understood before design work begins in earnest.
Locations we serve
We deliver commercial projects across Sydney, from the Northern Beaches to the CBD and Lower North Shore:
Frequently asked questions
We work across offices, hospitality venues, retail spaces and medical or professional suites — each with distinct functional and brand requirements.
Yes. We provide documentation for fit-out contractors, specify finishes and joinery, and attend site as needed through to completion.
We translate brand values into material, layout, lighting and customer flow — so the space feels authentic and works operationally.
We work across greater Sydney. Contact us to discuss your location and project scope.
Ready to begin?
Every project starts with a conversation. Book a complimentary consultation and tell us about your space.
Book a consultation