Slower, more considered interiors for modern living.
Nuna Studio is an interior designer in Sydney's Northern Beaches, creating thoughtful residential and commercial spaces grounded in atmosphere, materiality and intentional living.
Rather than following trends, we believe in slower interiors designed to feel calm, timeless and deeply personal — from Mosman to Manly and across the peninsula.
Whether through a single consultation or a complete interior transformation, Nuna Studio offers a thoughtful and highly personalised approach to each project — creating spaces that feel calm, harmonious, and deeply considered.
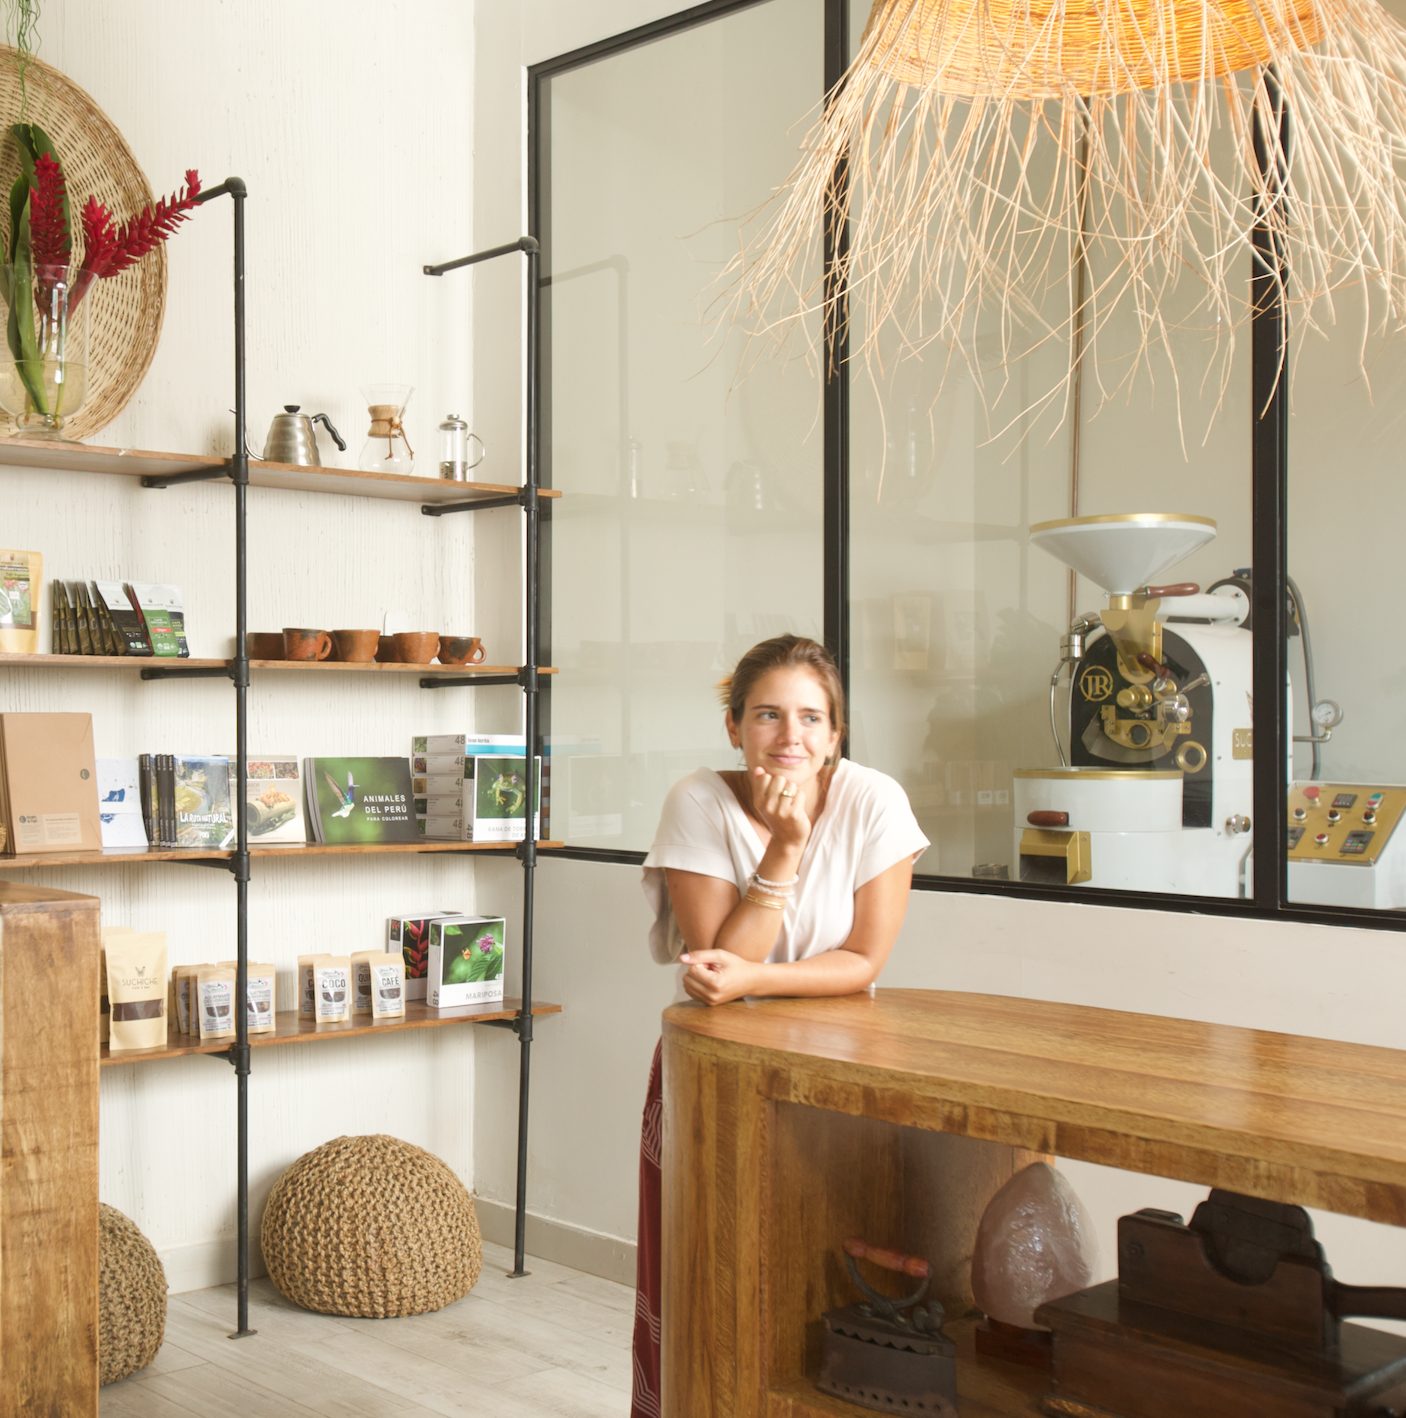
Nuna Studio is a boutique interior design practice based on Sydney's Northern Beaches, founded by Peruvian interior architect and designer Lia Alzamora.
With more than twelve years of experience across residential, commercial and educational interiors, Lia approaches each project as a balance between function, character and the way a space is genuinely lived.
The studio creates considered interiors that feel warm, expressive and personal — combining thoughtful spatial planning with natural materials, custom elements, art and objects that give each space its own identity.
Lia Alzamora, founder
Lia Alzamora
A practice shaped by different places and ways of making
Originally from Lima, Peru, Lia's work has been shaped by more than twelve years in interior architecture and by a lifelong connection to art, objects and making by hand.
Her approach moves between the precision of architecture and the intuitive nature of the creative process. Plans, proportions and functionality create the foundation, while material, texture, colour and handcrafted elements bring personality to the space.
Living and working between different cultural influences has also shaped a design language that does not belong to one fixed style. Rather than recreating trends, Lia is interested in understanding the people who will inhabit a space and creating something that feels distinctly theirs.
At the centre of every project is the belief that an interior should be more than visually resolved. It should hold memories, support everyday rituals and feel connected to the people who live within it.
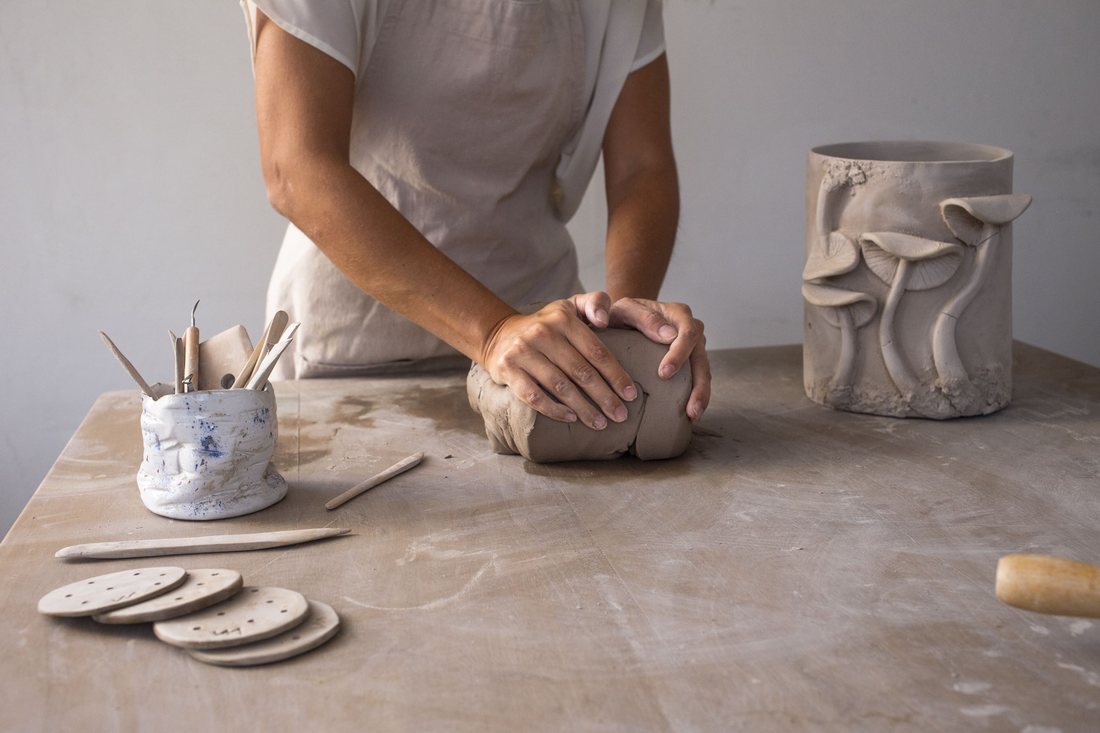
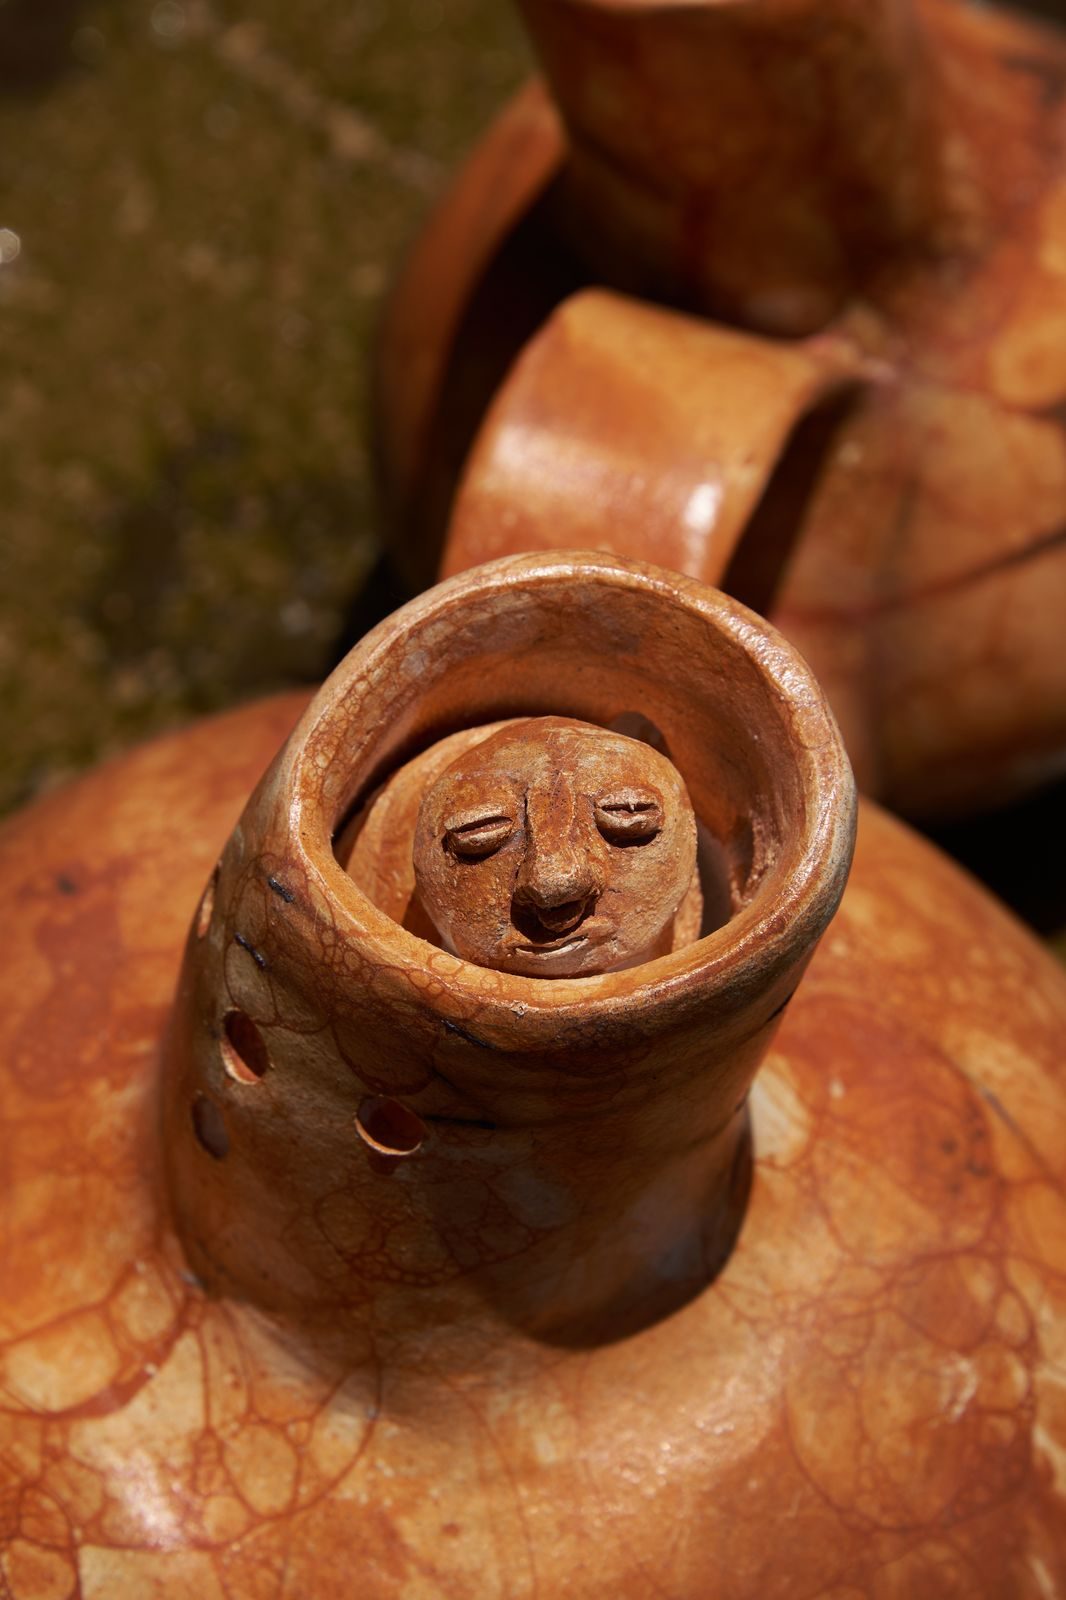
Ceramics became a natural extension of Lia's design practice — a different scale through which to explore many of the same ideas: form, proportion, material and the relationship between an object and the space around it.
Working with clay introduces something that architecture often cannot: uncertainty. The material moves, reacts and changes through the hand, glaze and fire. This process has influenced the way Lia approaches interiors, bringing a greater sensitivity to imperfection, tactility and the individuality of materials.
Her ceramic practice moves between sculptural works, functional objects and custom pieces created for interiors, hospitality and private commissions.
For Nuna Studio, architecture, interiors and objects are not separate disciplines. They are different parts of the same creative language — each contributing to the atmosphere and identity of a space.
From the scale of a room to the scale of an object, every detail contributes to how a space is experienced.
Spaces shaped by people, material and the way we live.
Nuna Studio does not begin with a fixed aesthetic. Each project is developed through an understanding of the client, the architecture, the context and the way the space will be used. The result is an interior that feels considered rather than imposed — personal, functional and connected to the people who inhabit it.
Our Projects
A curated selection of residential interiors shaped by thoughtful living and timeless design.
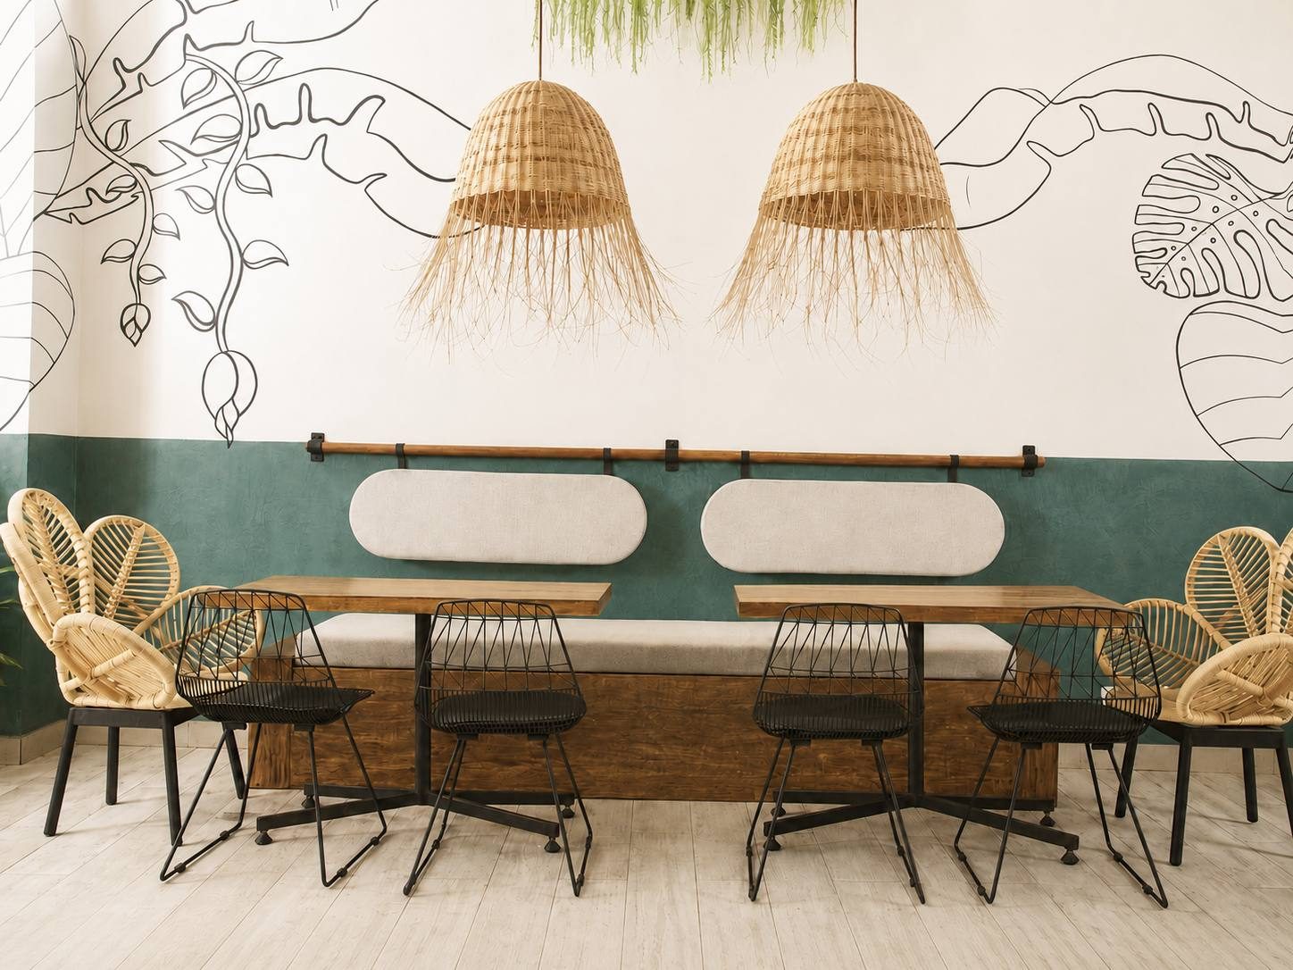
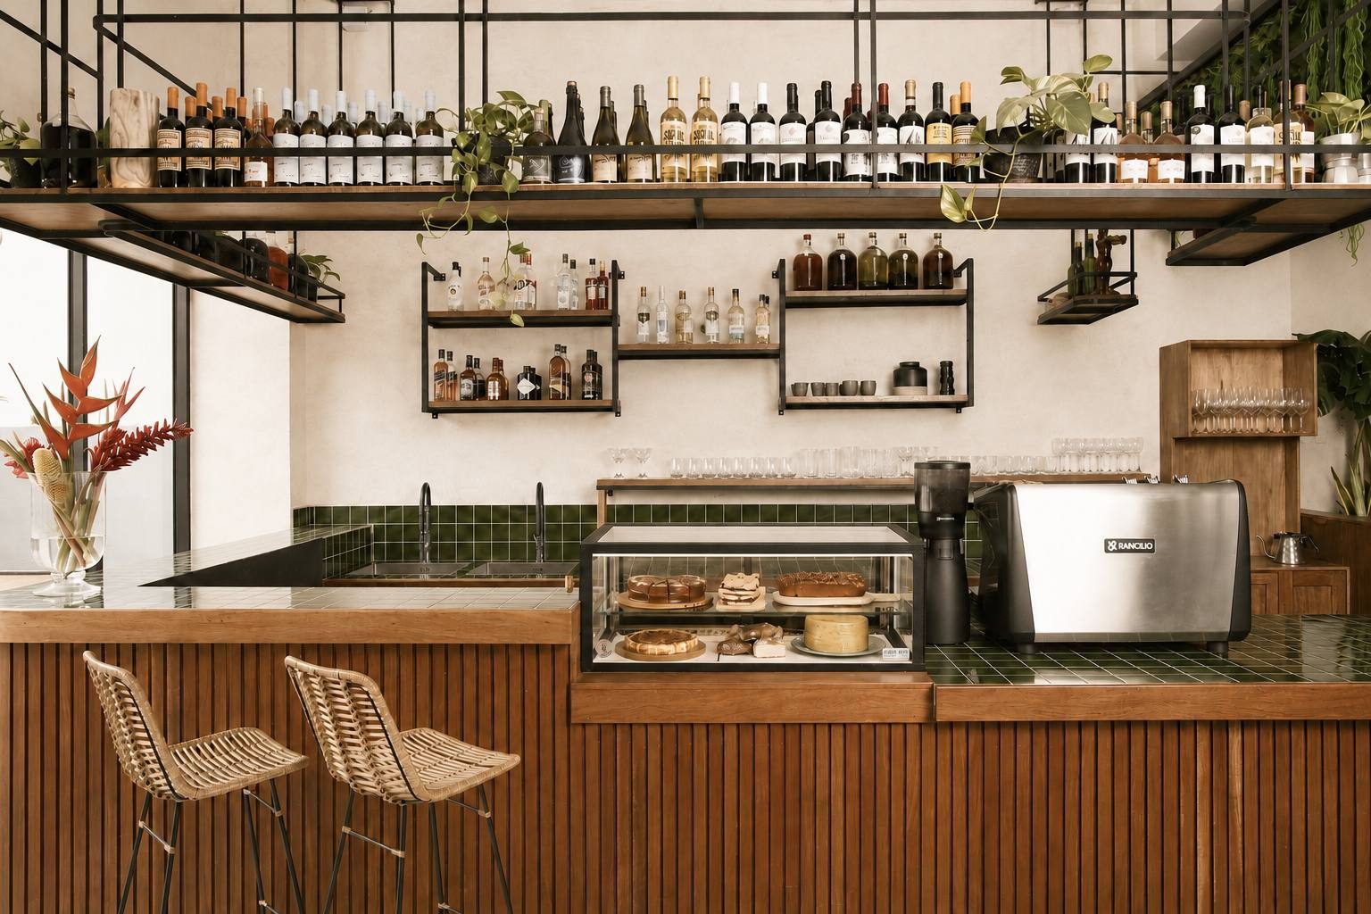
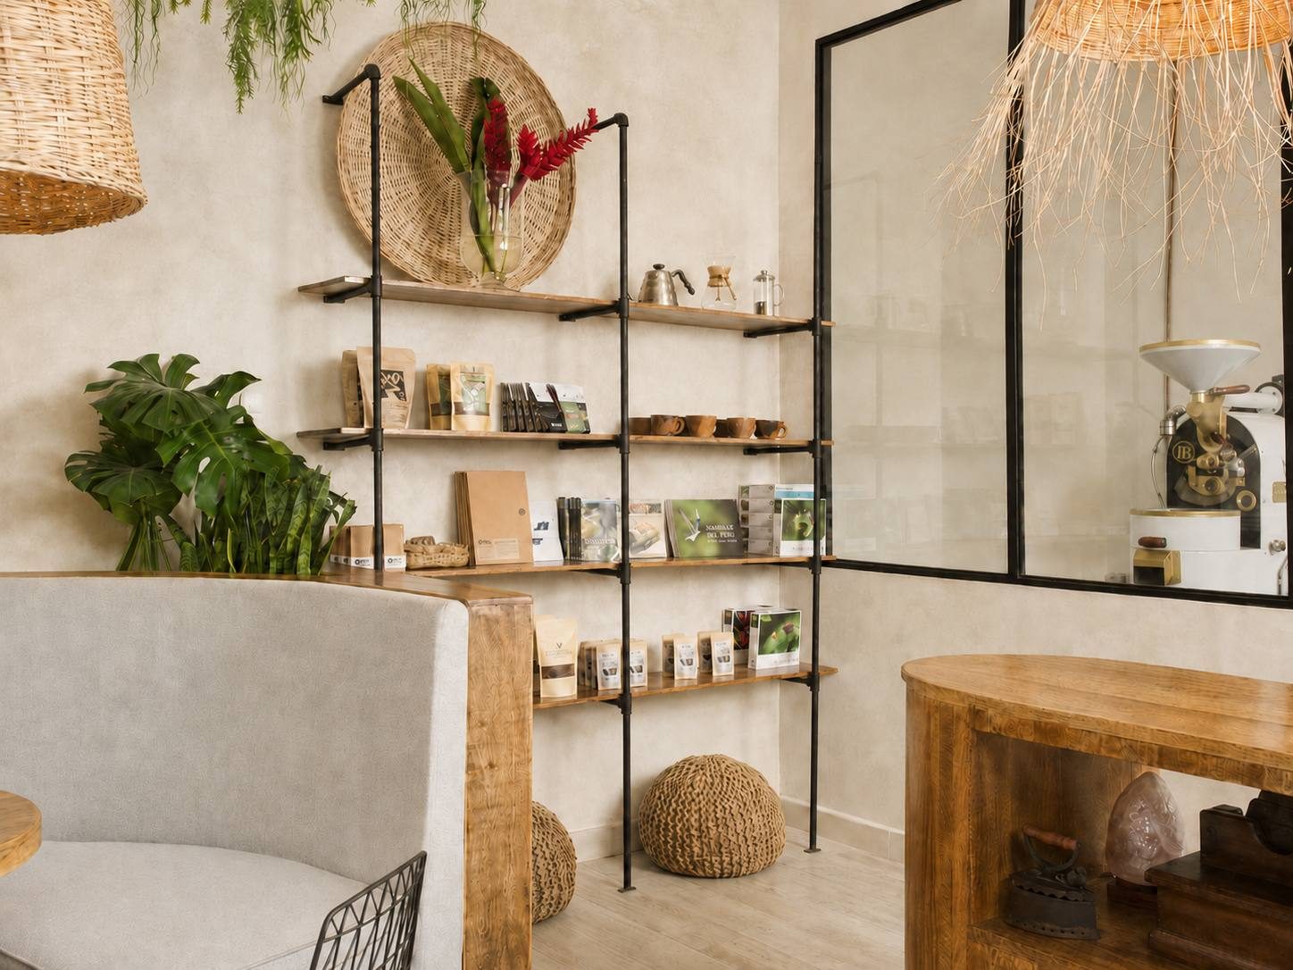
Suchiche is a 300 m² cultural café located in Tarapoto, San Martín — a place for coffee growers, local products, Amazonian cuisine, art, and cultural exchange. The project began as a design intervention and became a complete rebuild.
Built during the Covid pandemic, and shaped by the challenges of the high jungle — heavy rains, limited skilled labour and the absence of local suppliers — every decision required patience, adaptation and care. Created for Grupo Patarashca, Suchiche was imagined as more than a café.
In a city where concrete often replaces forest, the project sought to bring nature back inside — inviting people to reconnect with the Amazon and rethink how to live with it, rather than apart from it.
"In a city where concrete often replaces forest, Suchiche sought to bring nature back inside — inviting people to reconnect with the Amazon."
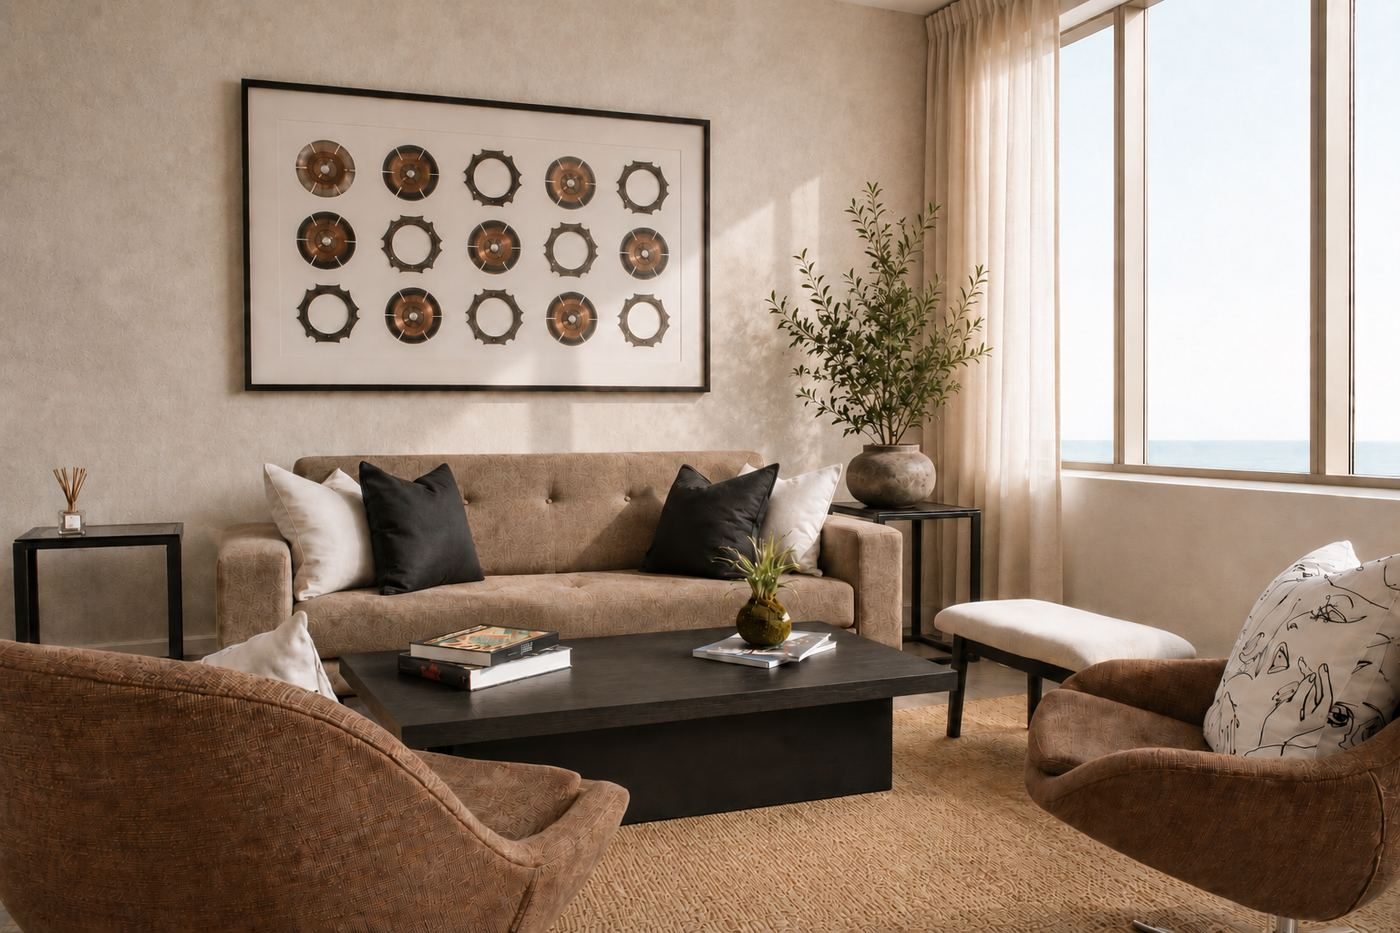
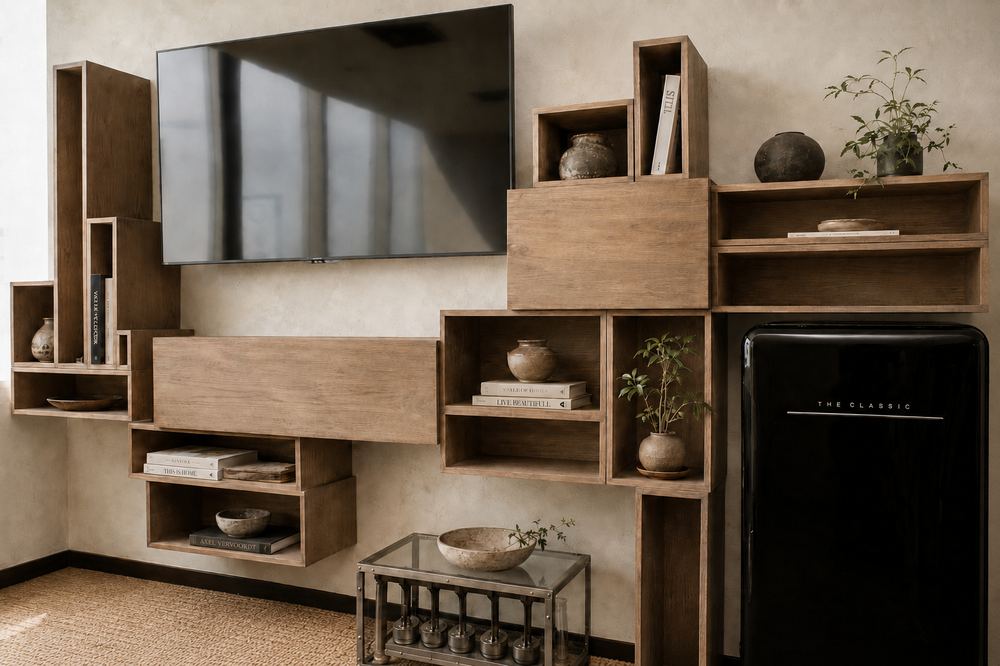
Chrono Office is a private office space located within a corporate building in Lima, Peru, overlooking the Pacific Ocean.
The brief was to create a calm and comfortable retreat for the CEO — a space for pause, informal conversations and private meetings. At the same time, the room needed to remain functional and flexible, allowing it to transform into an intimate conference room when required.
The design combines a relaxed residential atmosphere with the structure of a corporate environment. Personal objects, automotive pieces and collected memories were carefully integrated into the space, giving the room a more intimate and meaningful character.
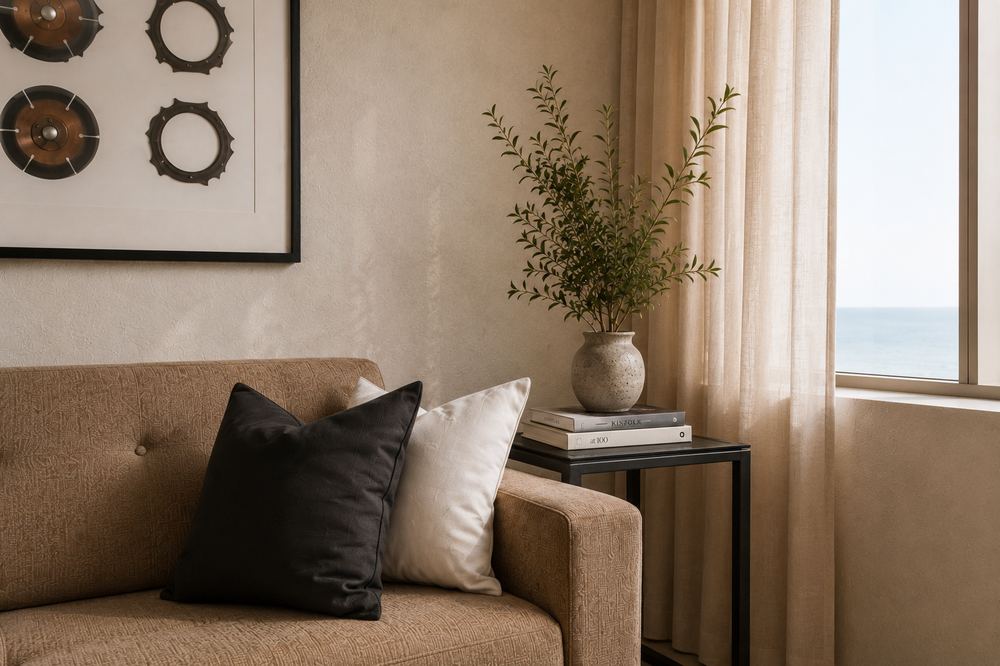
Warm textured walls, soft curtains, timber shelving, neutral upholstery and darker accents create a grounded interior that feels private, calm and refined. The result is a room that sits between lounge and meeting space — personal, functional and quietly elegant.
"A room that sits between lounge and meeting space — personal, functional and quietly elegant."
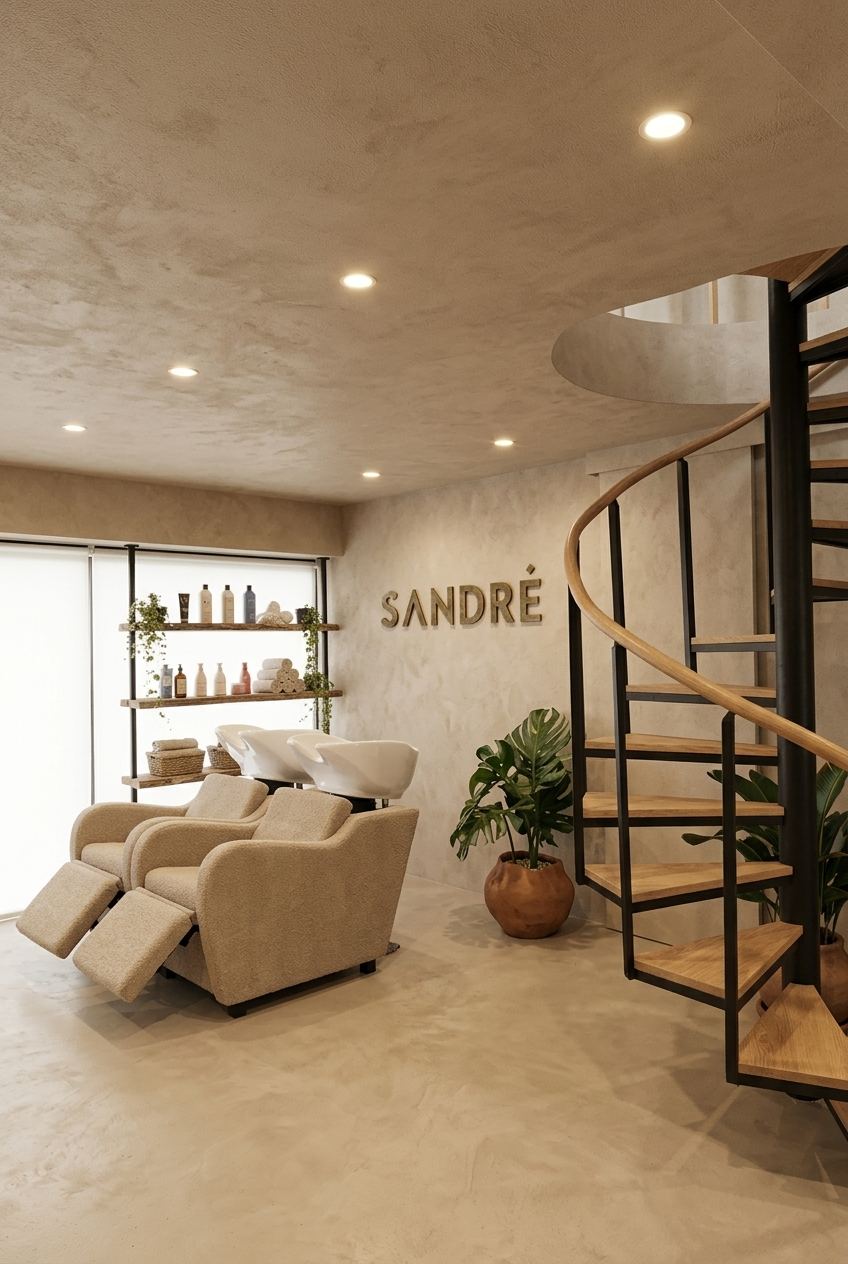
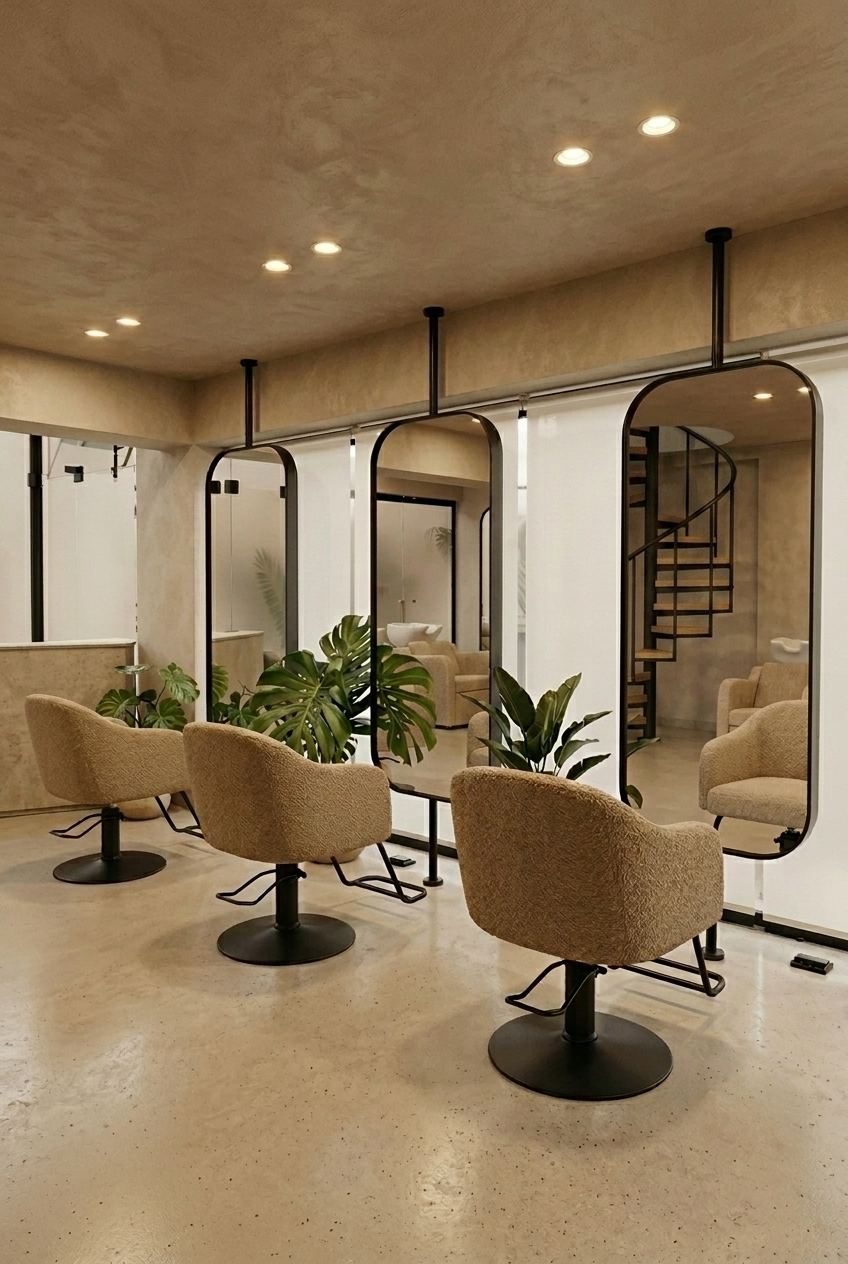
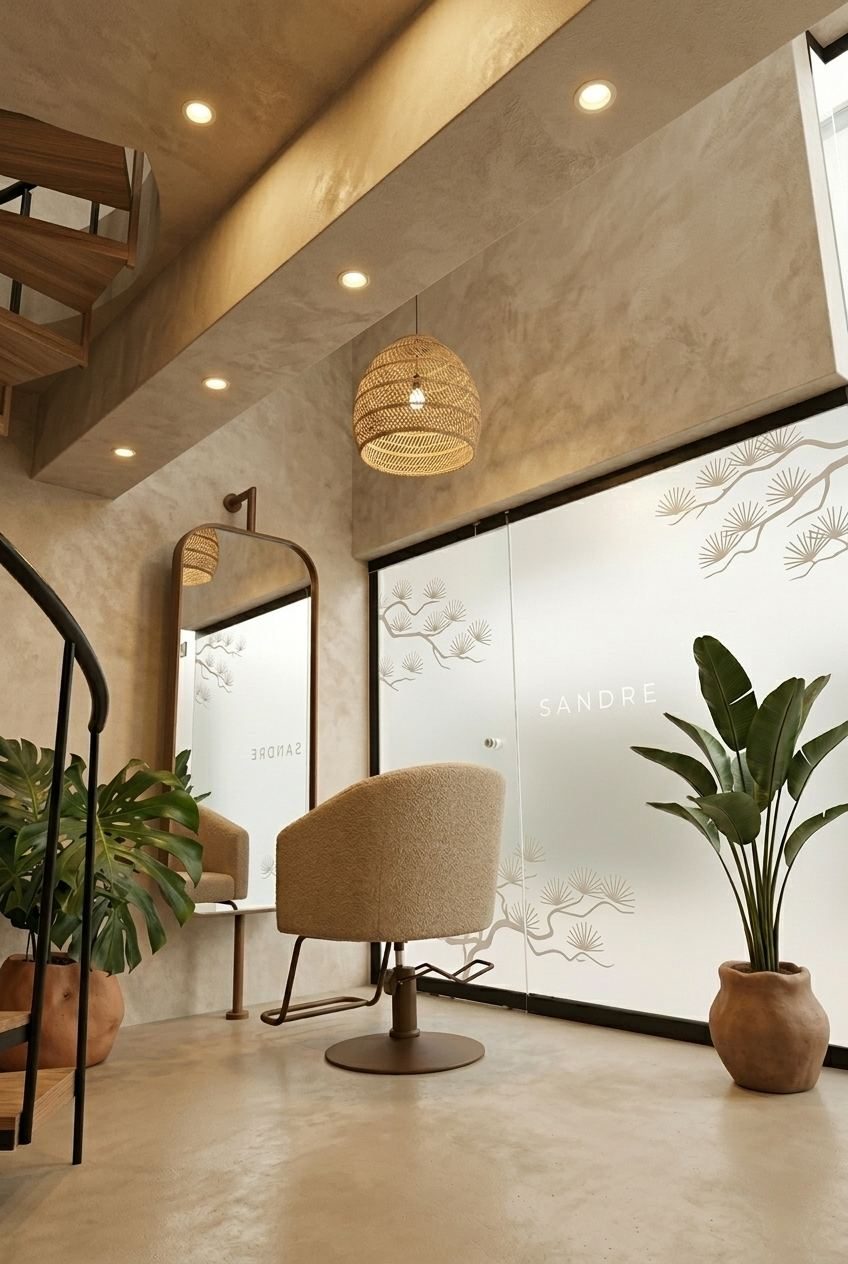
In the heart of San Isidro's corporate district, Sandré was designed as a quiet pause from the pace of Lima.
The salon was created for a recognised colourist who wanted more than a functional beauty space. The intention was to shape an atmosphere of calm — a place where clients could feel held, softened and removed from the intensity of the city.
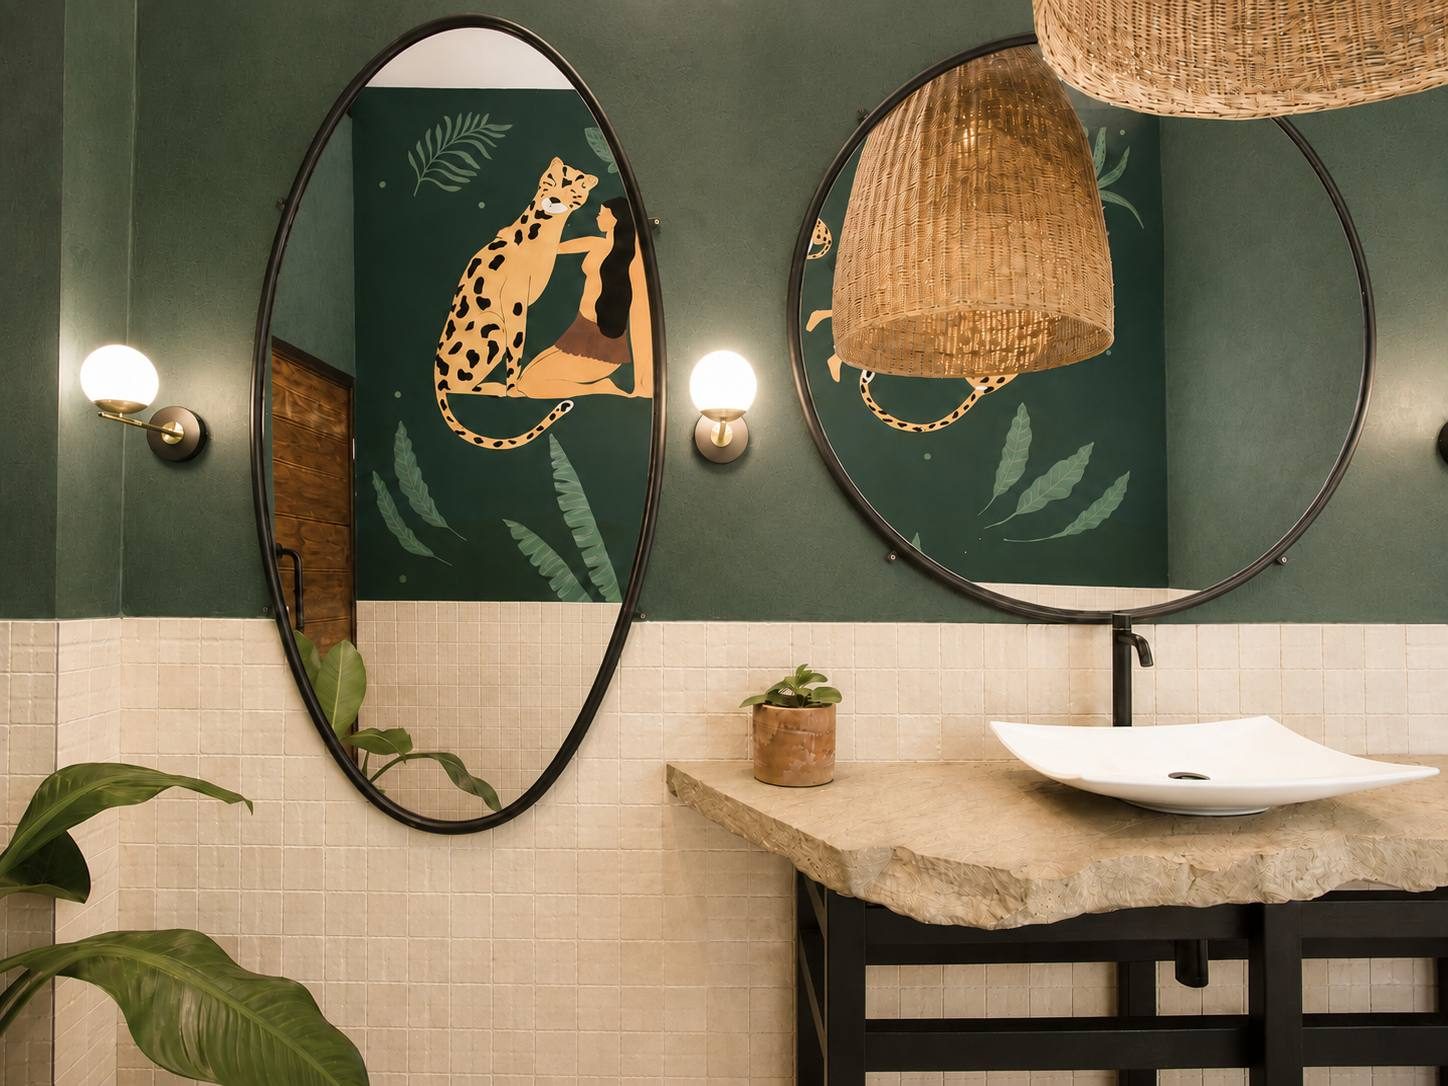
Warm plaster textures, natural light, woven details, curved mirrors and planting bring a grounded quality to the interior. The design avoids the clinical feeling often associated with salons, instead creating a softer and more personal environment.
Sandré is a beauty space designed around rhythm, care and stillness — an interior that supports transformation through comfort, texture and calm.
"A beauty space designed around rhythm, care and stillness — an interior that supports transformation through comfort, texture and calm."
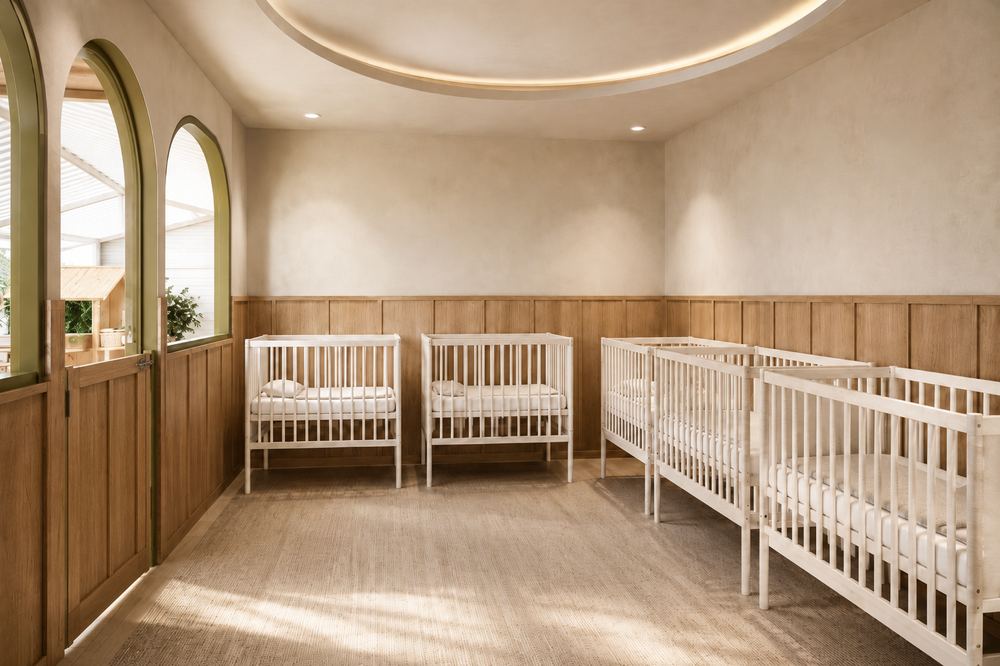
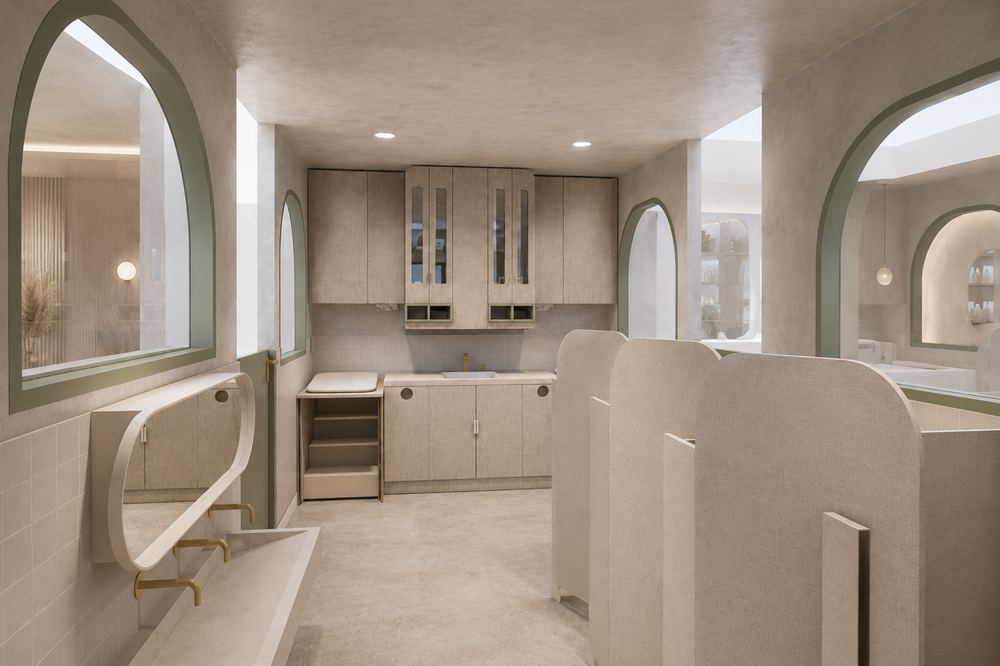
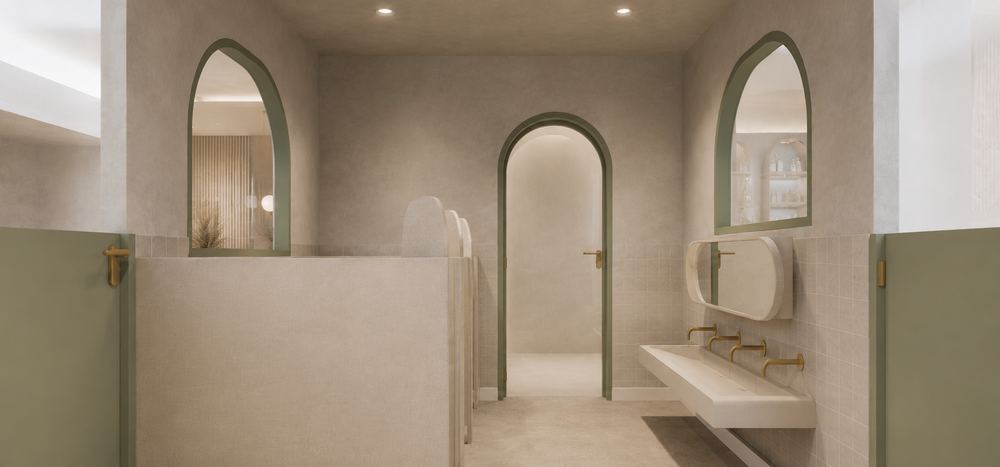
Designed as a childcare concept for Nido Early School, this project explored how an early learning environment can feel less institutional and more like home.
Inspired by the Reggio Emilia philosophy, the design placed importance on the relationship between the child, the environment and the everyday rituals of care. The aim was to create spaces that felt calm, warm and safe — interiors that could support learning through comfort, curiosity and gentle exploration.
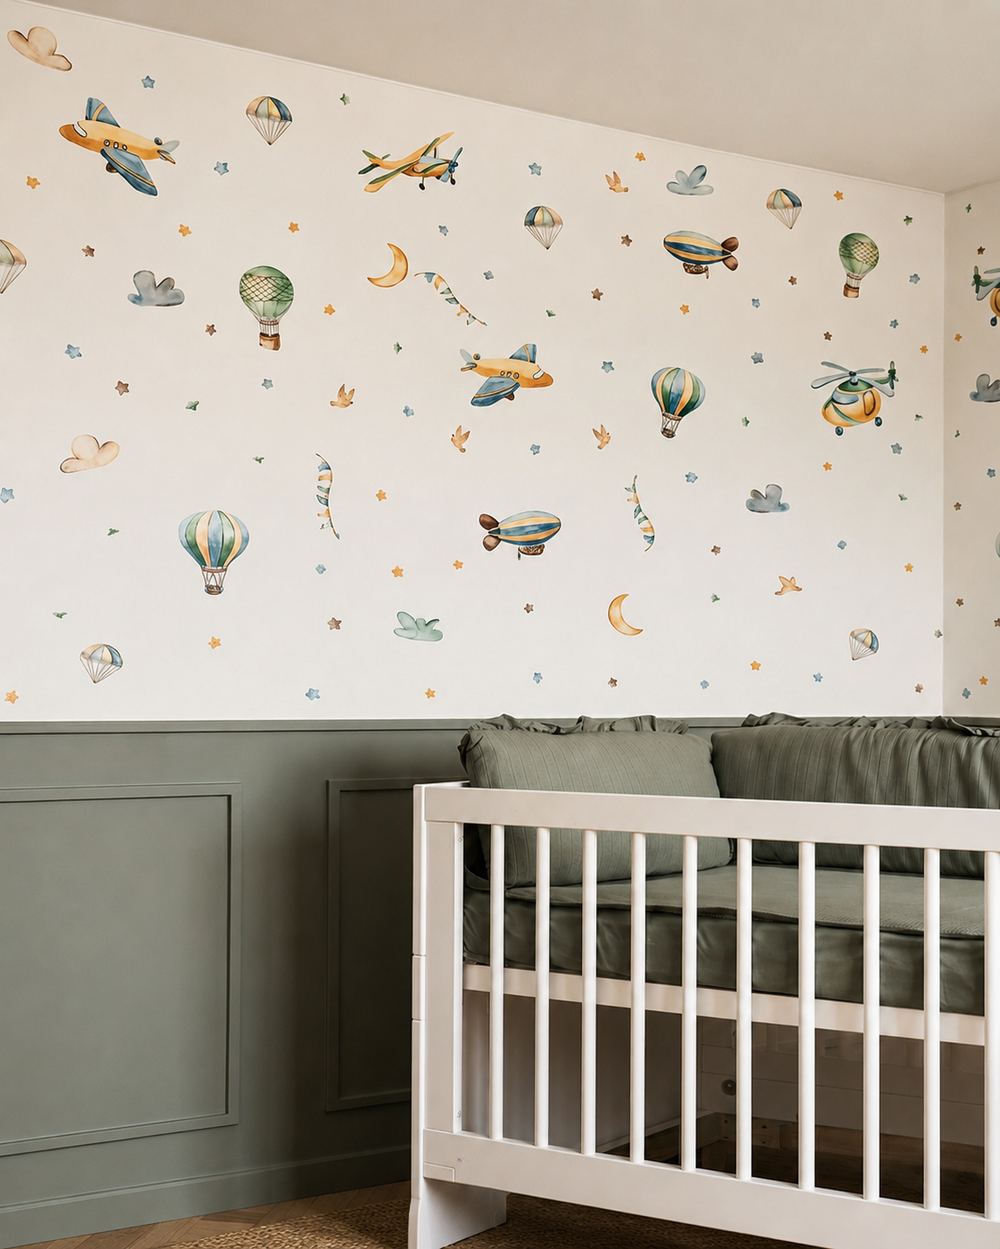
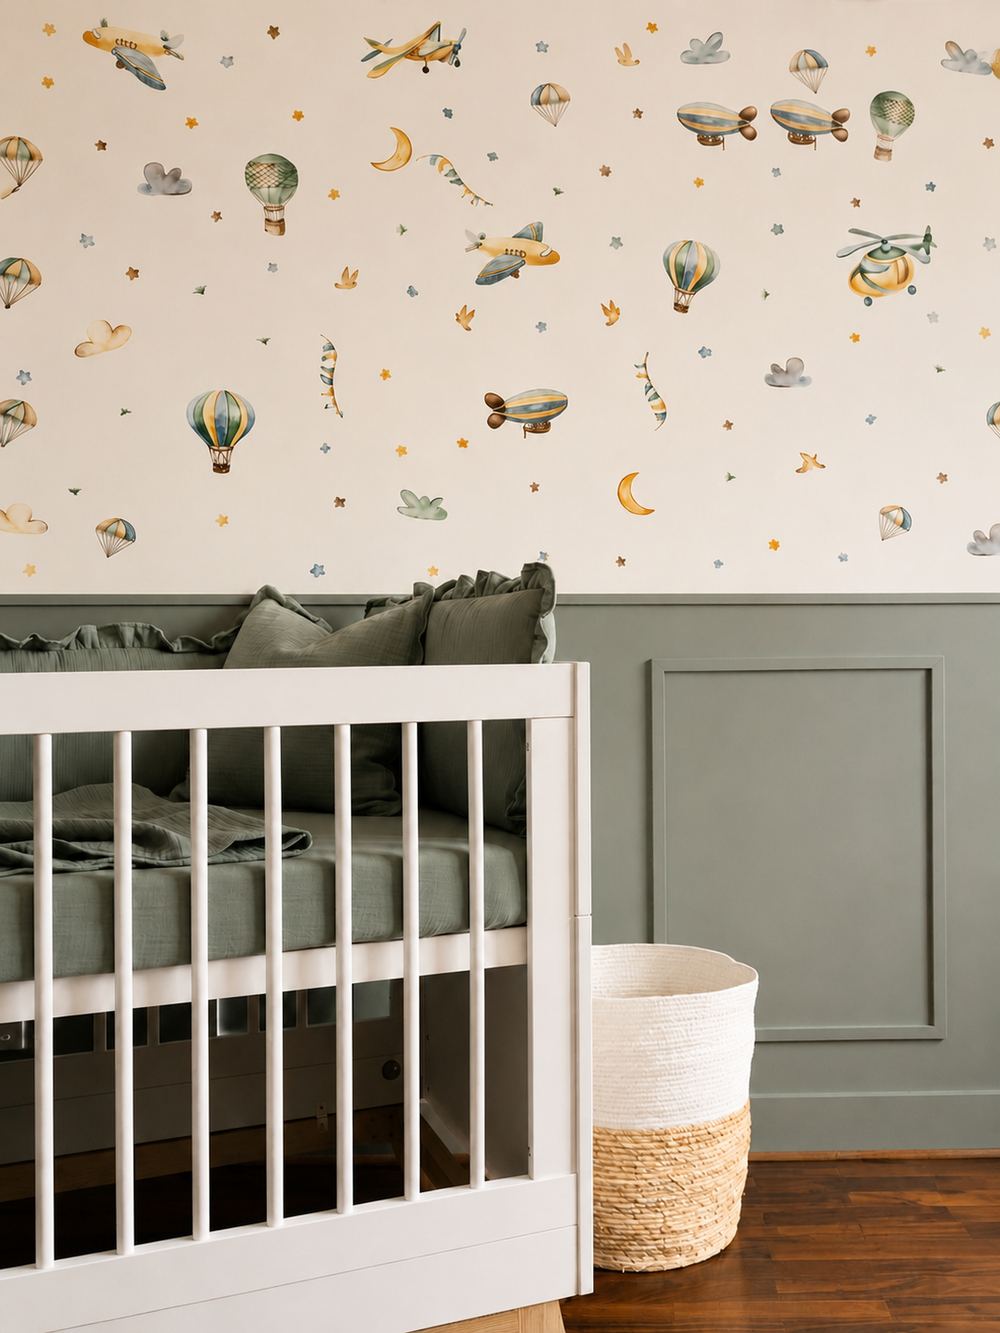
A soft material palette of textured walls, natural timber, warm neutrals and muted green details brings harmony to the space. Arched forms, rounded joinery and filtered light soften the functional requirements of the childcare setting, creating an atmosphere that feels both practical and nurturing.
The result is a design proposal for a childcare environment where compliance and calm coexist.
"A design proposal for a childcare environment where compliance and calm coexist."
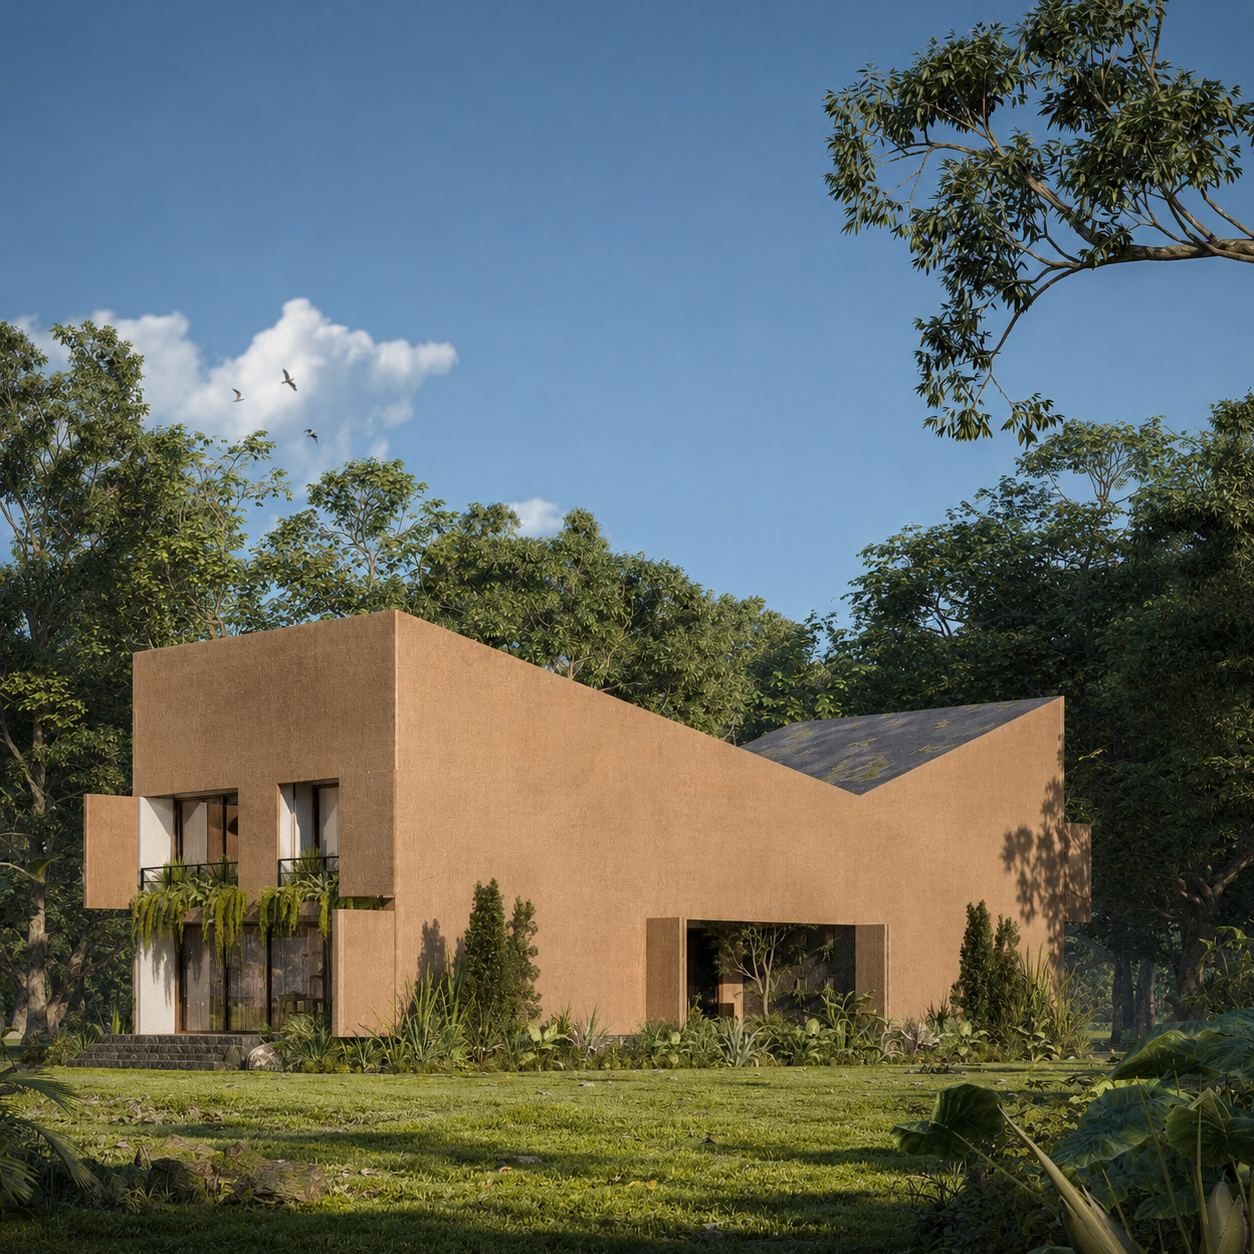
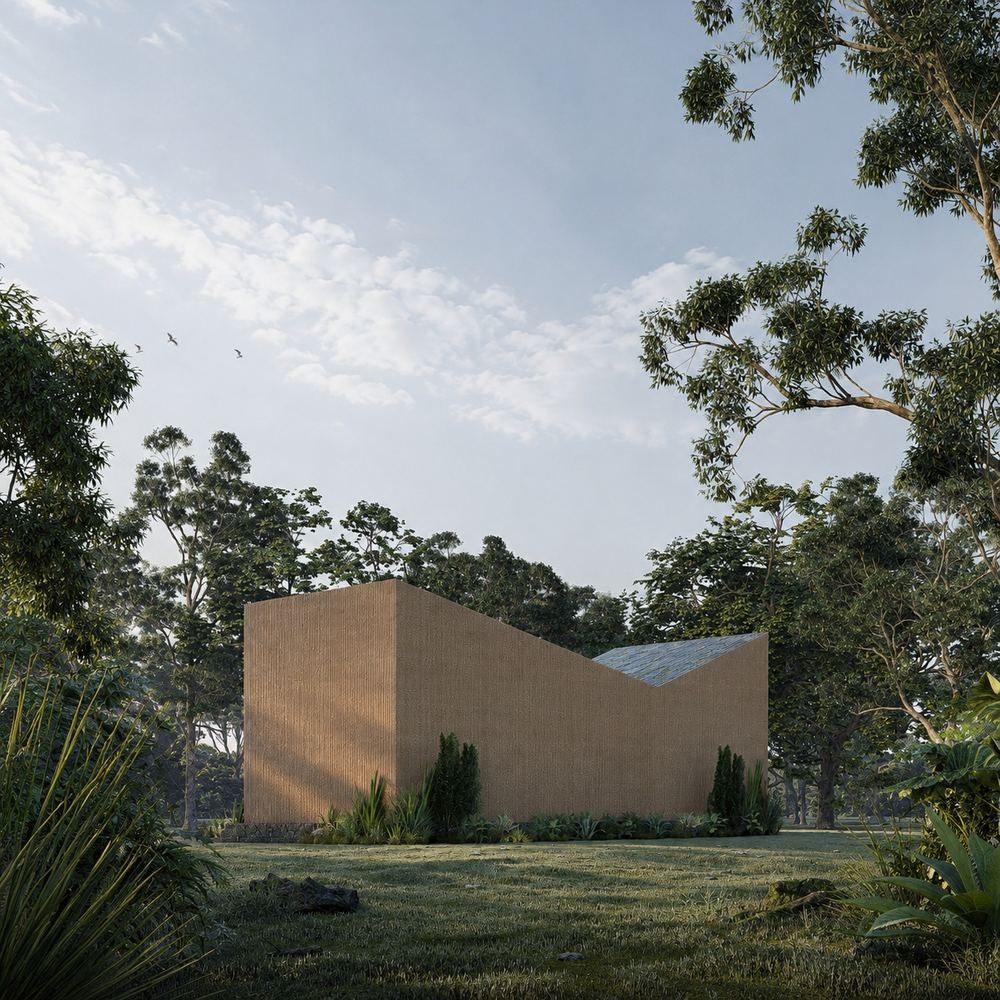
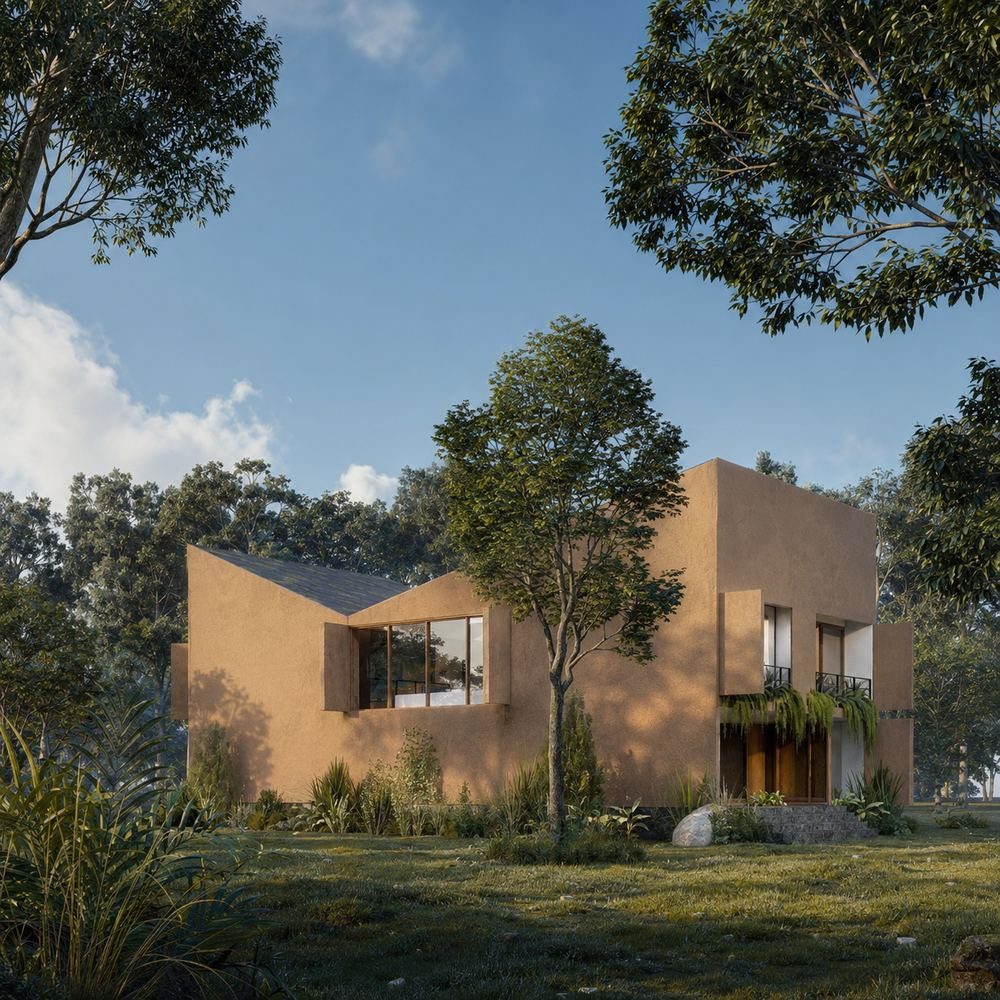
The Refuge House is a residential concept developed in the Peruvian high jungle as a visual demo for a real estate project, in collaboration with Peruvian architect Martín Dulanto.
Conceived as a retreat immersed in nature, the project explores a way of living that feels deeply connected to the landscape of the high jungle. Rather than standing apart from its surroundings, the house was imagined as a quiet architectural refuge embedded within dense tropical vegetation, where built form, light and planting coexist in balance.
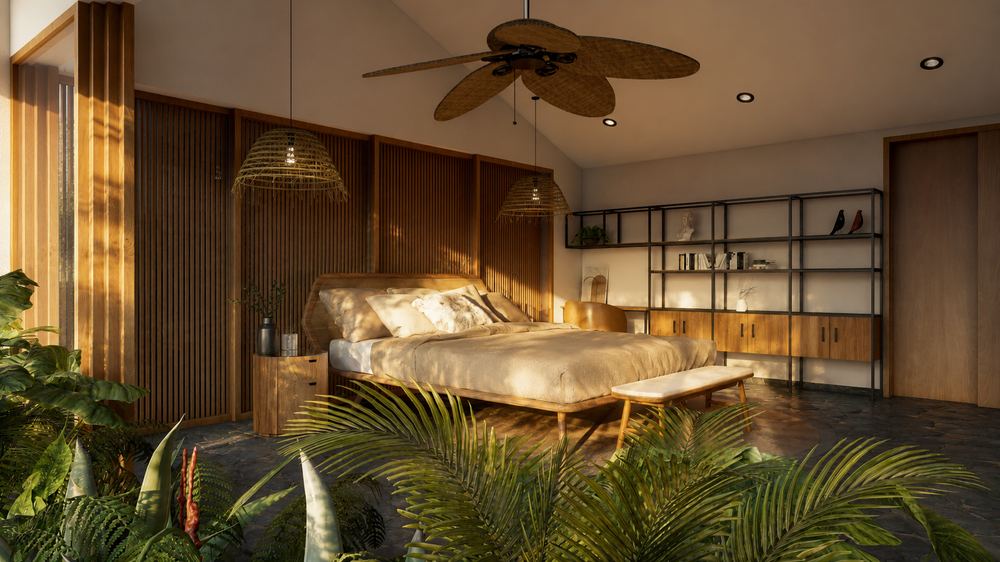
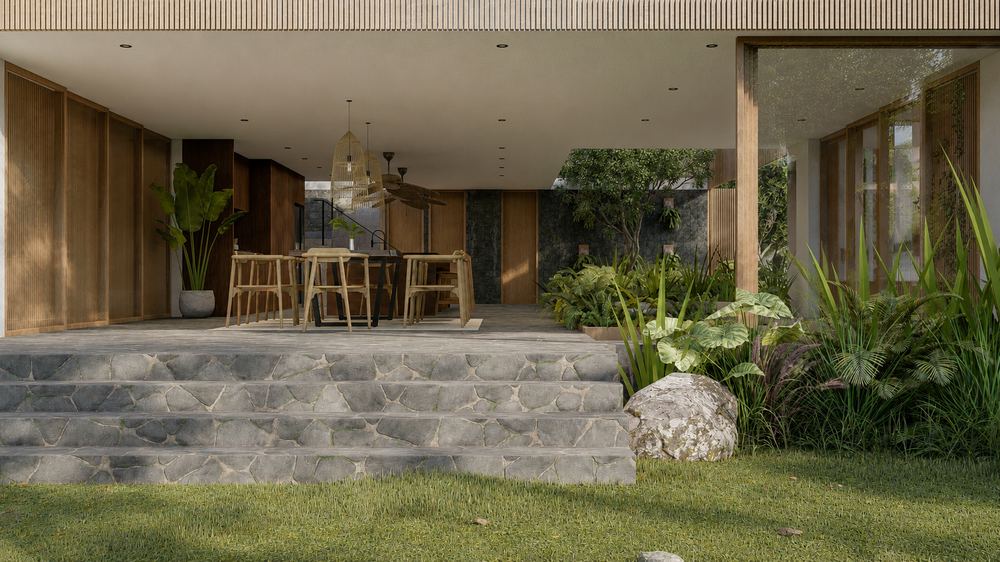
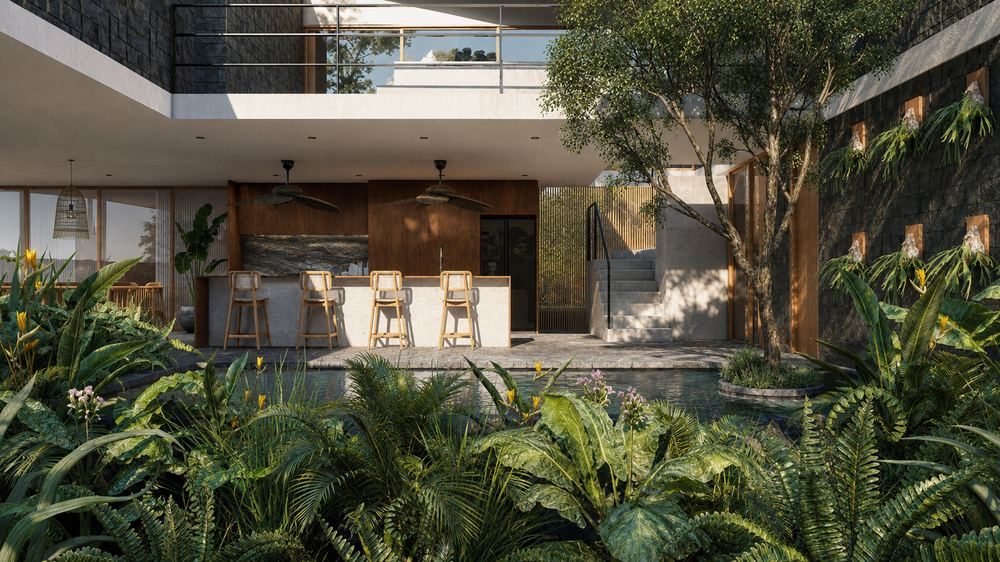
The design combines simple sculptural volumes with a warm material palette of earthy rendered walls, timber screens, dark stone and lush greenery. Open terraces, planted courtyards and generous indoor-outdoor transitions soften the boundary between shelter and landscape, creating a home that feels calm, grounded and open to the rhythms of the jungle.
Developed as a concept proposal, The Refuge House reflects a contemporary vision of tropical living: tactile, peaceful and deeply rooted in place.
"A contemporary vision of tropical living: tactile, peaceful and deeply rooted in place."
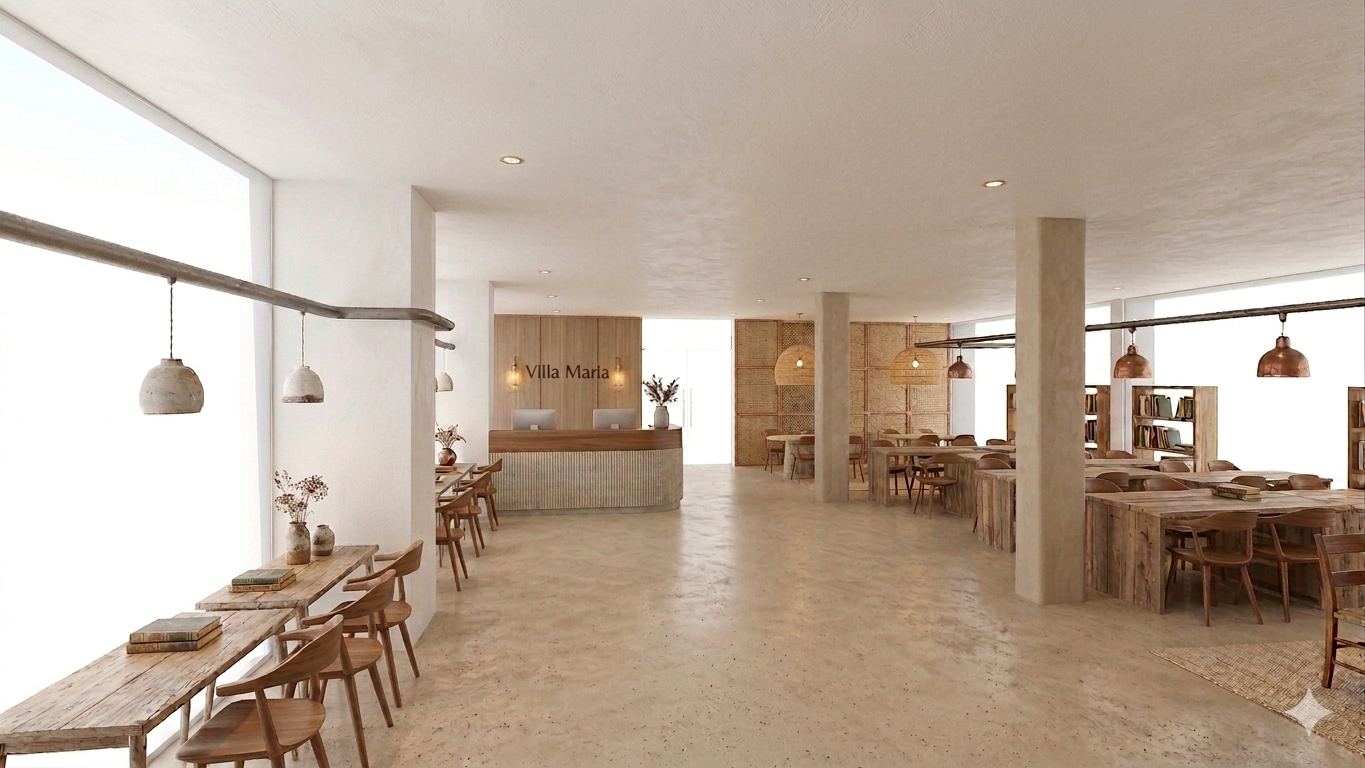
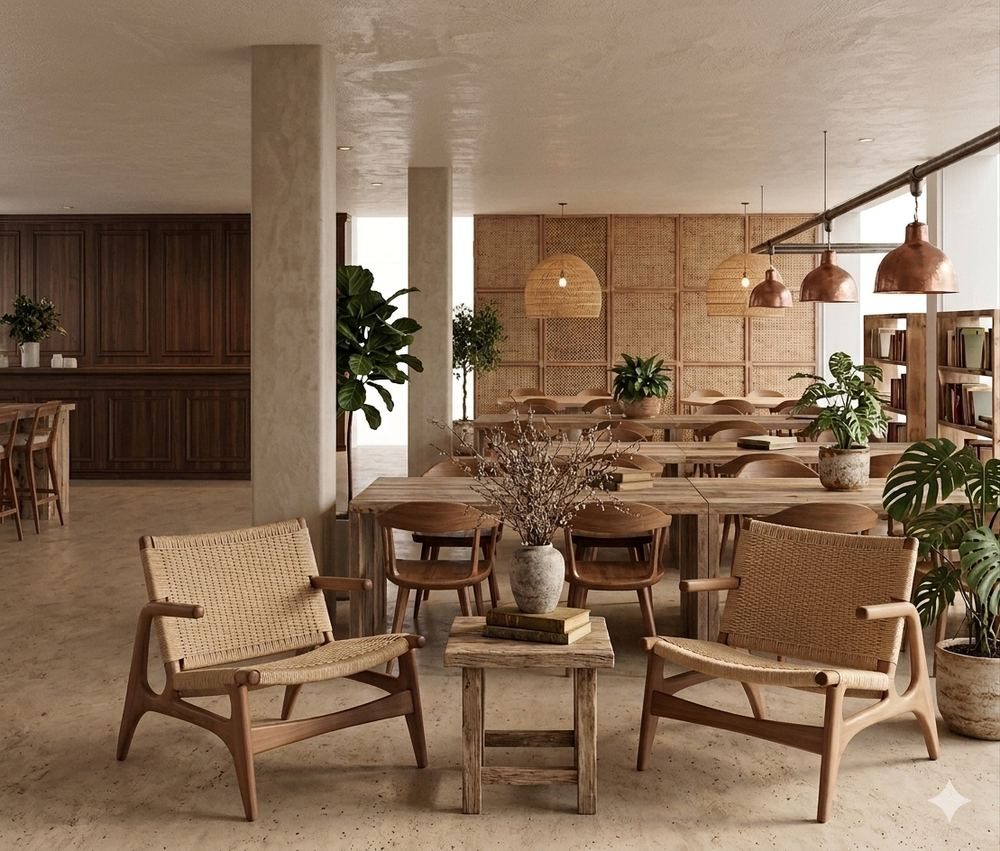
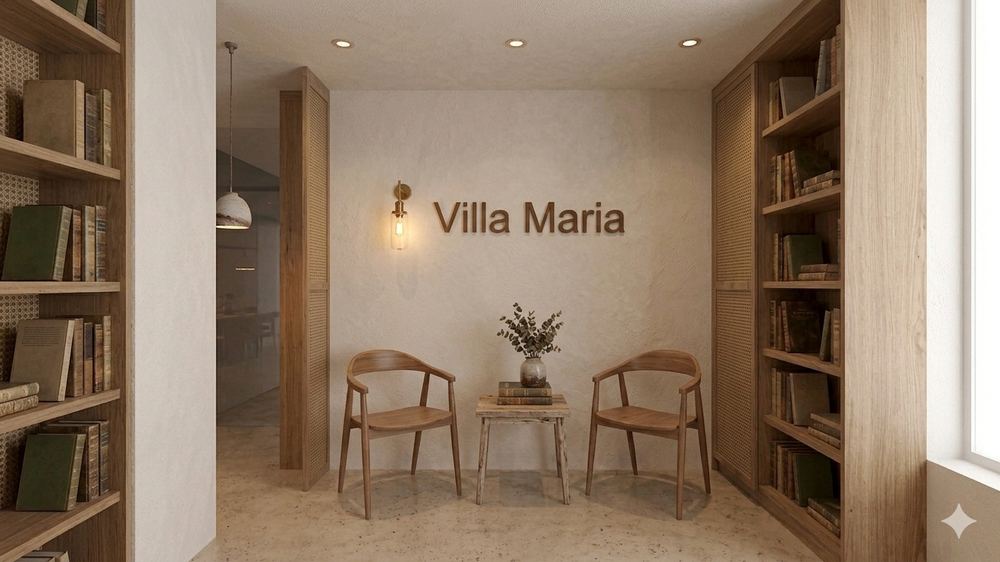
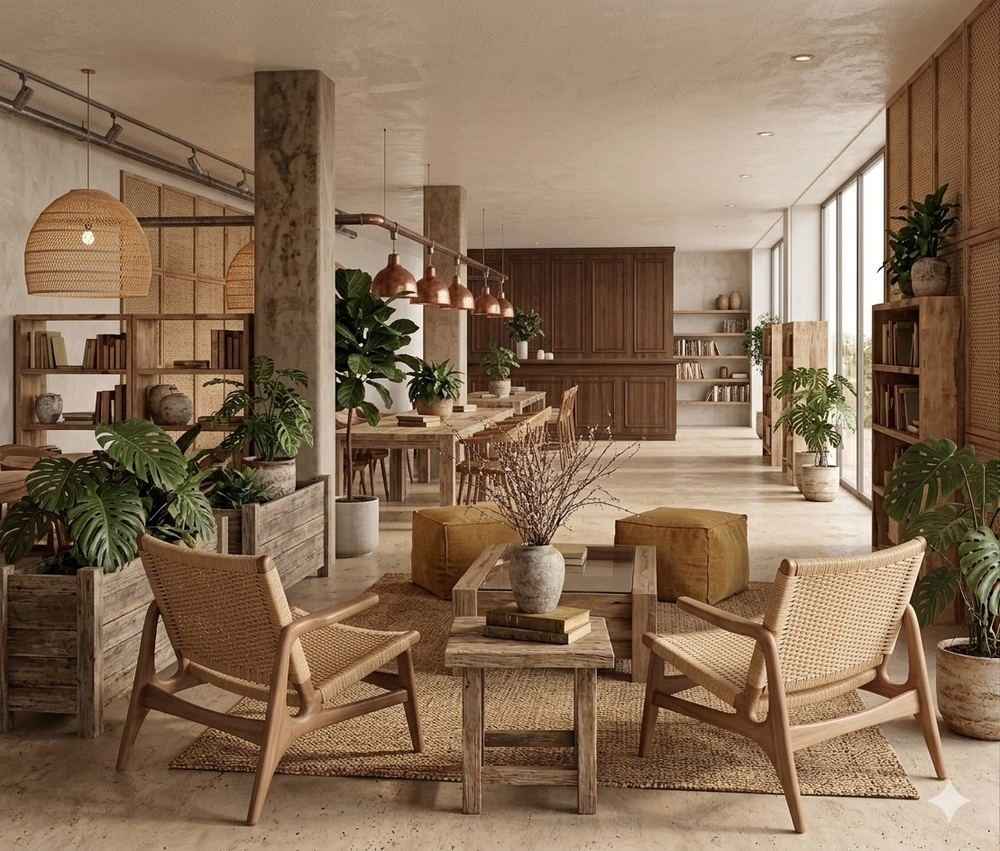
Villa María La Planicie Learning Library was designed as a warm and flexible learning environment that moves beyond the traditional idea of a school library.
The brief was to transform an outdated, underused space into a contemporary hub for reading, collaboration and quiet reflection — a place that could support both individual study and shared learning, without feeling institutional.
Natural materials, soft forms and layered lighting were used throughout to create a sense of comfort, focus and belonging. Custom joinery in warm walnut tones anchors the space, while woven rattan seating, textured plaster walls and abundant greenery soften the architecture and invite students to linger.
Long communal tables encourage group work and conversation, while quieter reading nooks — dressed in soft upholstery and warm lighting — offer a retreat for focused study. The result is a library that feels less like a facility and more like an extension of home: a space where curiosity, comfort and calm coexist.
"A calm, contemporary hub for reading, collaboration and reflection — where curiosity, comfort and calm coexist."
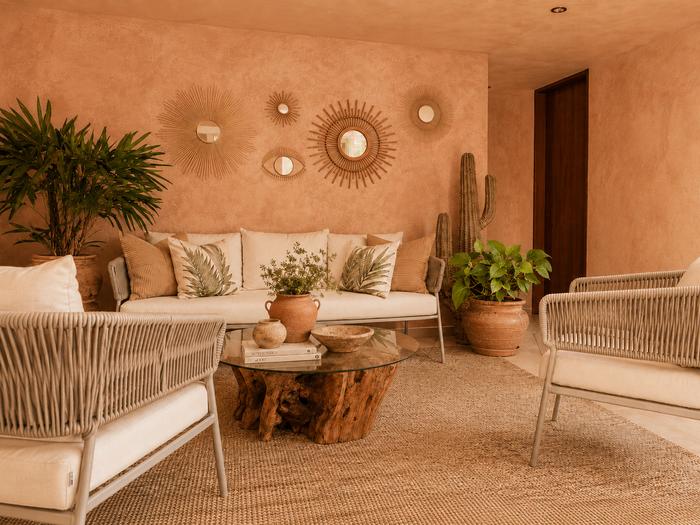
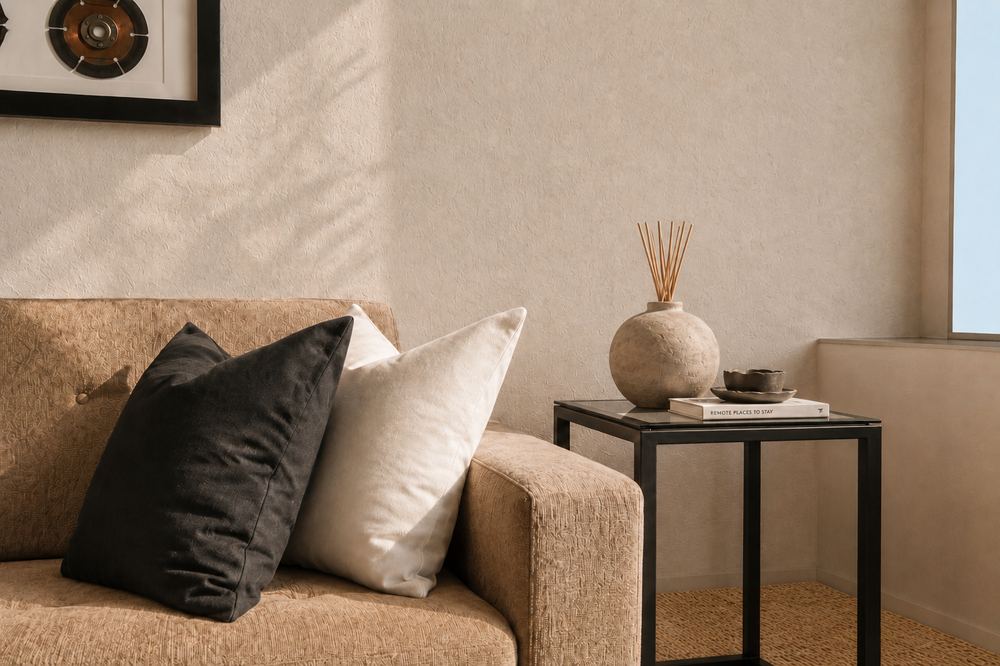
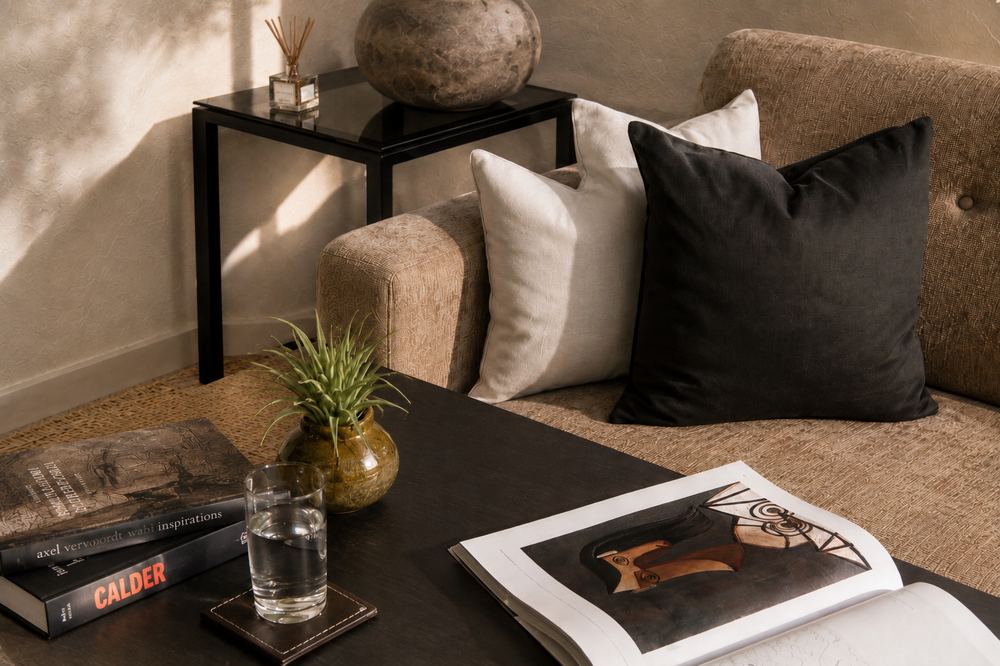
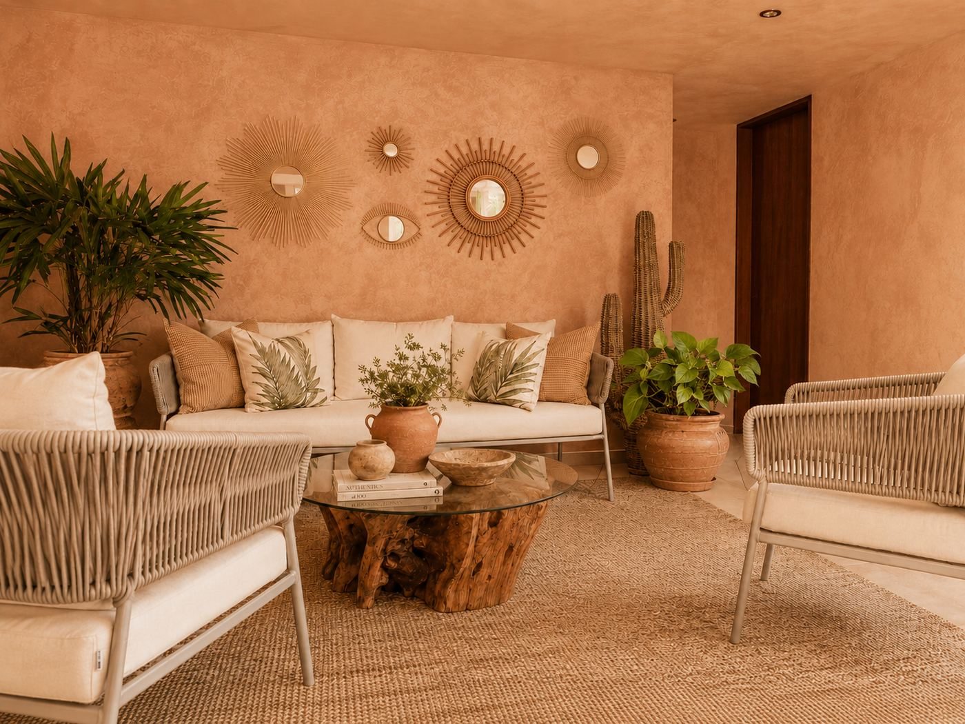
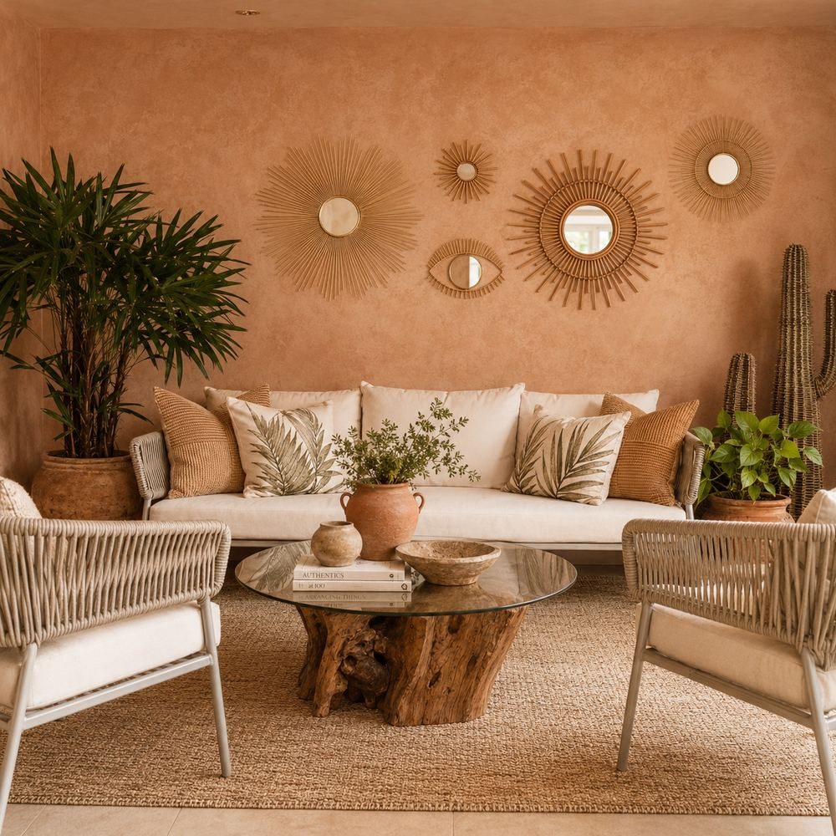
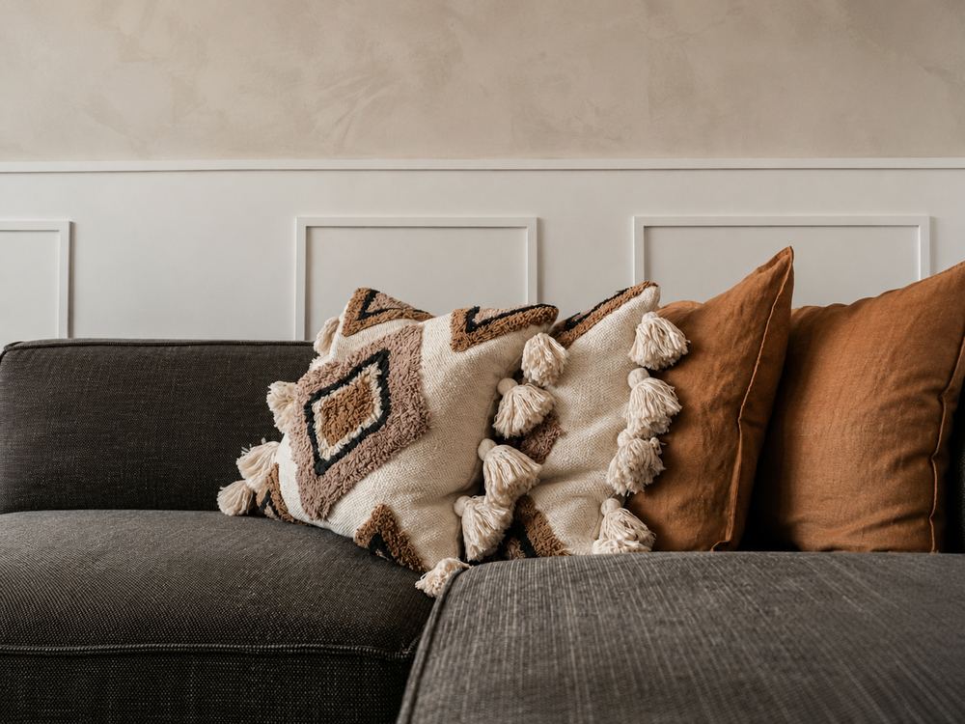
Casa Terracota is a residential interior shaped by warmth, texture and natural materiality. The project explores a palette of clay tones, woven fibres, linen, timber and ceramic objects to create a living space that feels grounded, intimate and connected to nature.
The design approach focused on atmosphere, proportion and sensory detail. Textured walls, soft neutral upholstery, indoor planting and handcrafted pieces were layered to bring depth and warmth into the apartment, while the furniture layout creates a calm setting for conversation, rest and everyday living.
Rather than relying on excess decoration, the interior builds its identity through material presence. Terracotta surfaces, natural fibres and sculptural objects create a quiet dialogue between architecture, craft and the rituals of home.
The result is a warm and timeless residence with a contemporary Latin American sensibility, where interior architecture and styling come together to create a space that feels personal, tactile and lived in.
"Material presence, not decoration — a quiet dialogue between architecture, craft and the rituals of home."
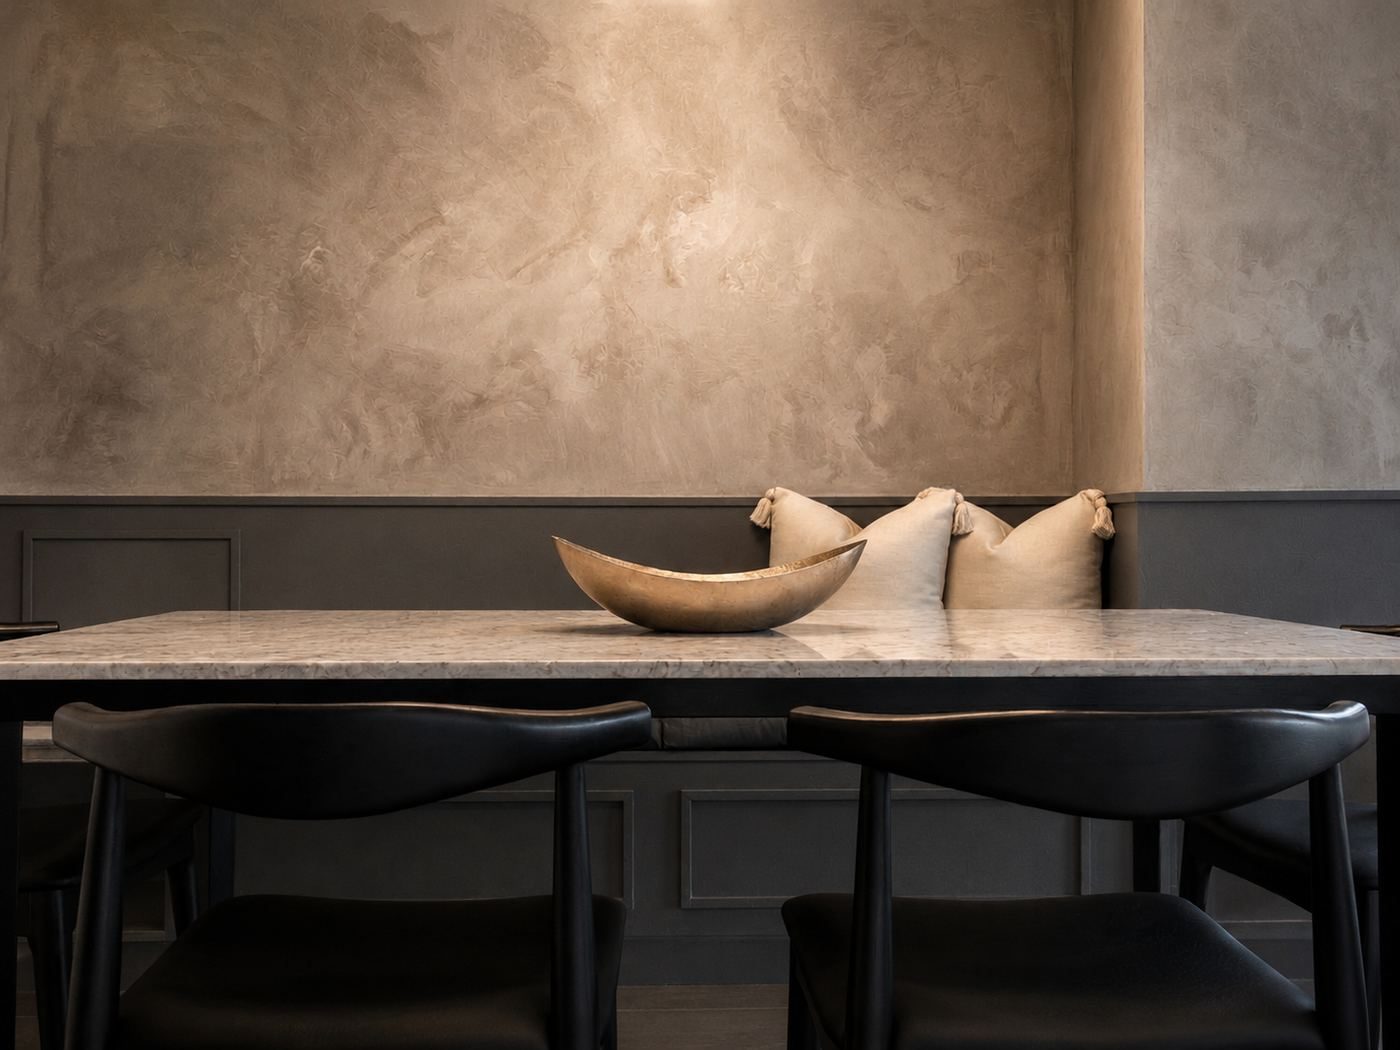
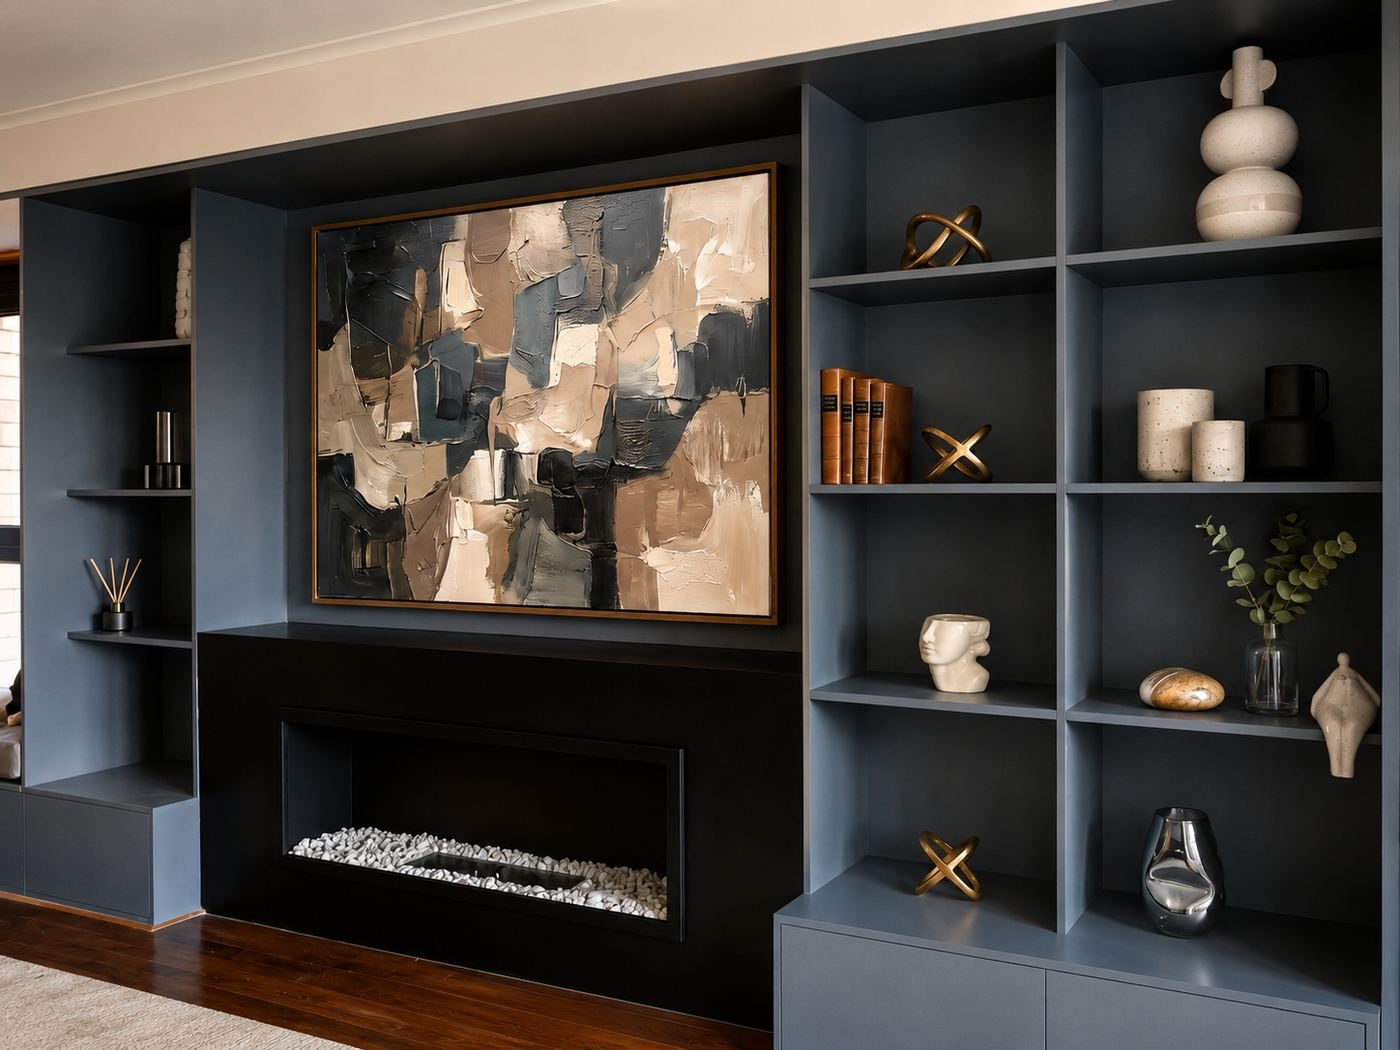
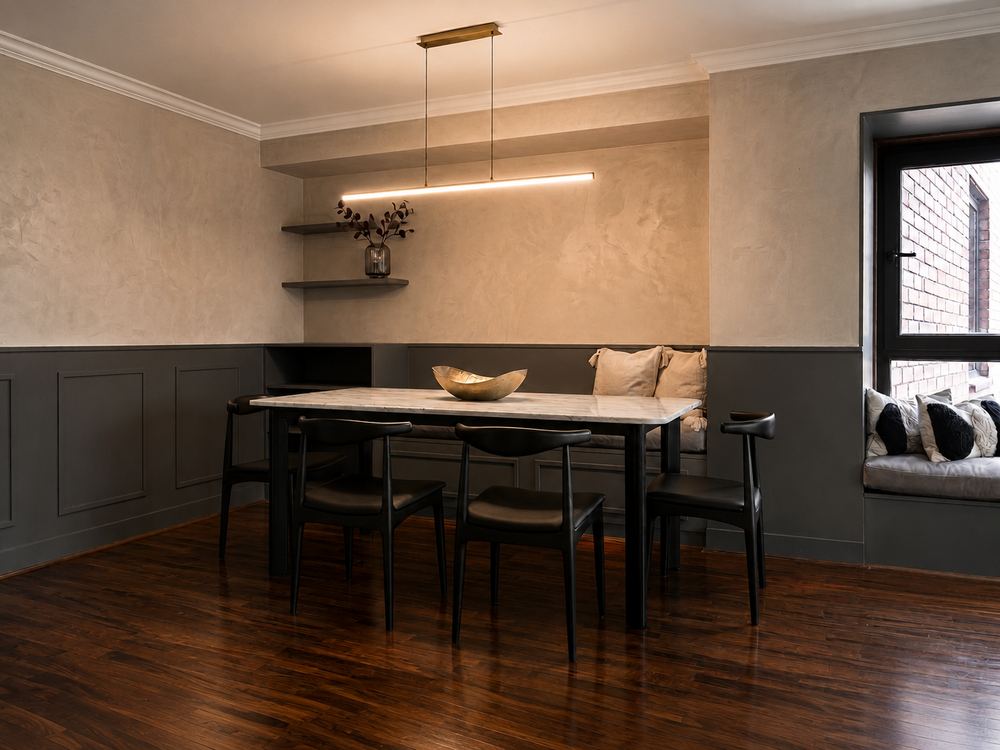
Azul Loft is a residential interior designed around depth, contrast and quiet sophistication. The project combines deep blue joinery, textured neutral walls, marble surfaces, warm timber flooring and soft layered textiles to create a home that feels refined, intimate and functional.
The design approach focused on balancing strong architectural elements with warmth and comfort. Custom shelving, framed wall details, built-in seating and curated objects were used to give structure to the space, while the material palette creates a calm and cohesive atmosphere throughout the home.
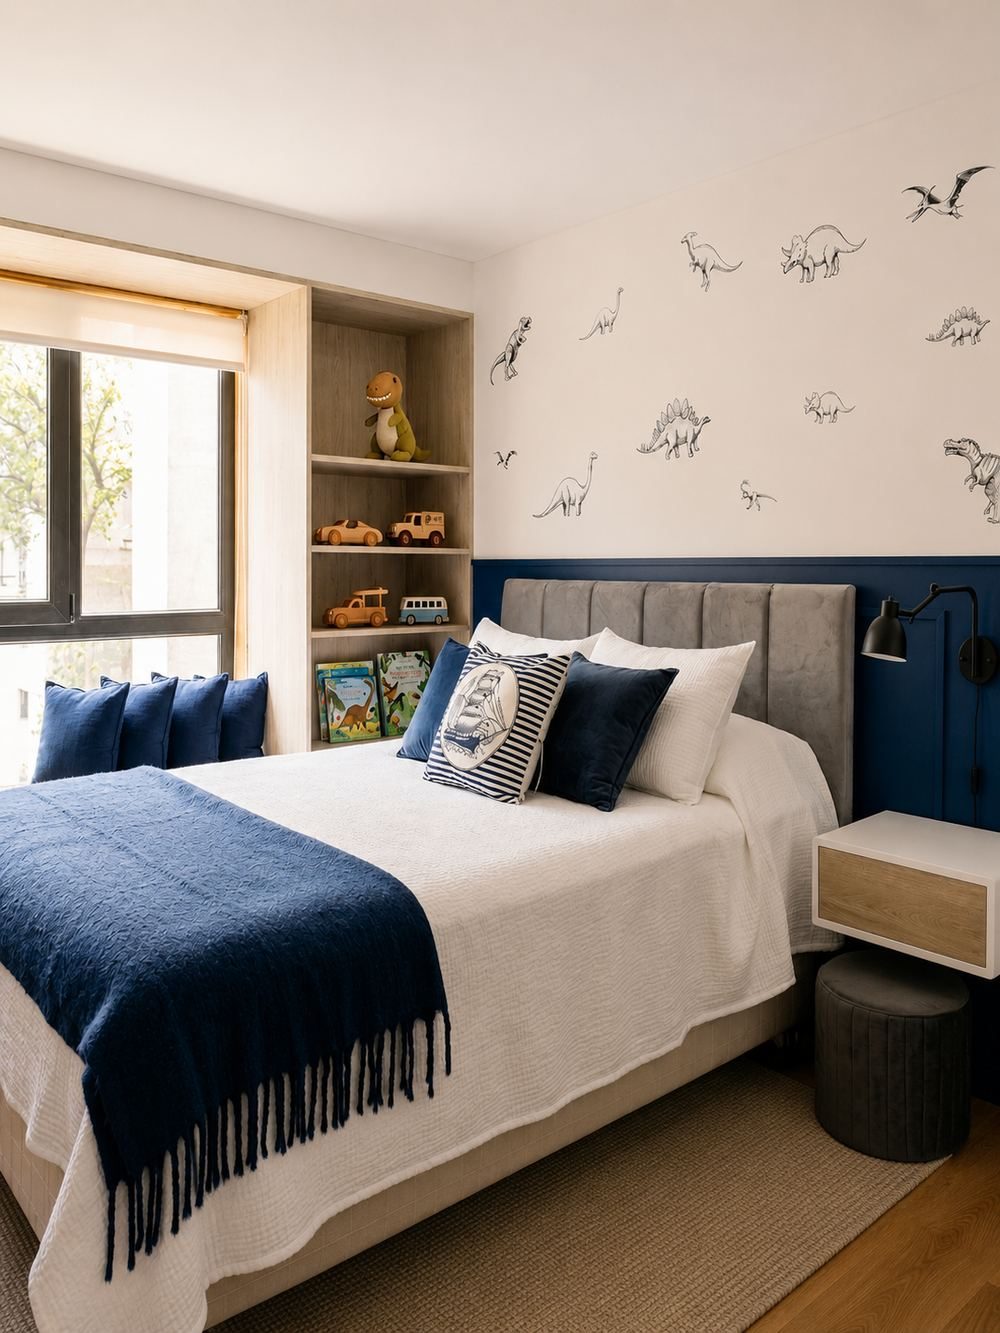
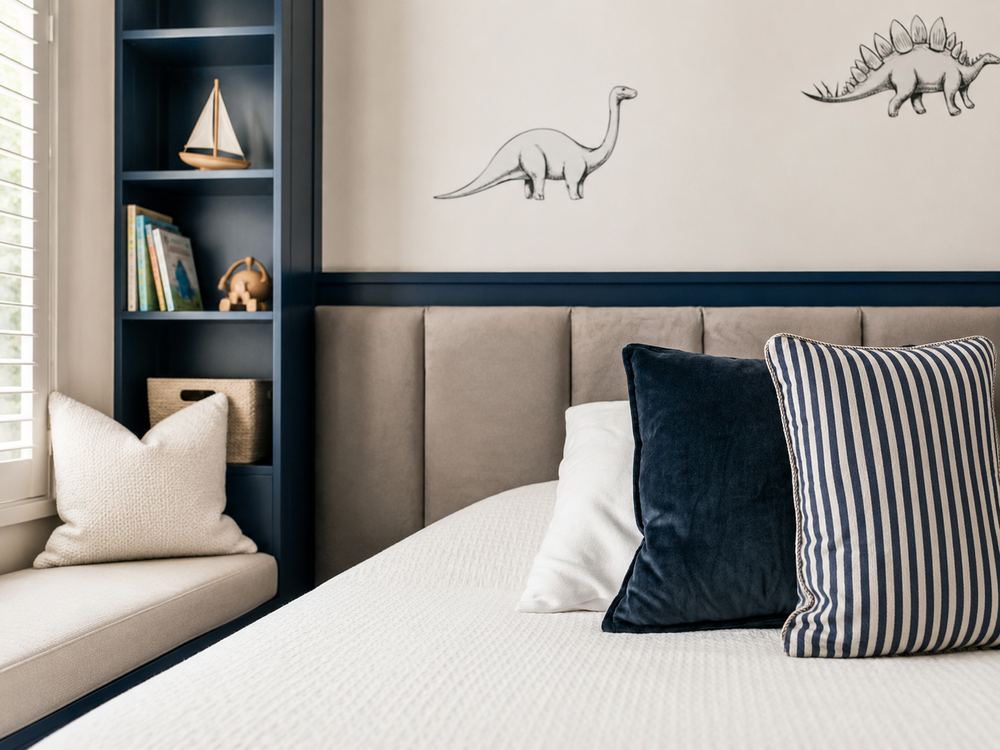
In the social areas, darker tones bring depth and a more sculptural presence. In the bedrooms, the palette softens through navy, sage green, white upholstery and playful wall details, creating spaces that feel personal, practical and connected to family living.
The result is a contemporary home where interior architecture, material selection and styling work together to create a balance between elegance, comfort and everyday use.
"A balance between elegance, comfort and everyday use — interior architecture that feels personal, practical and connected to family living."
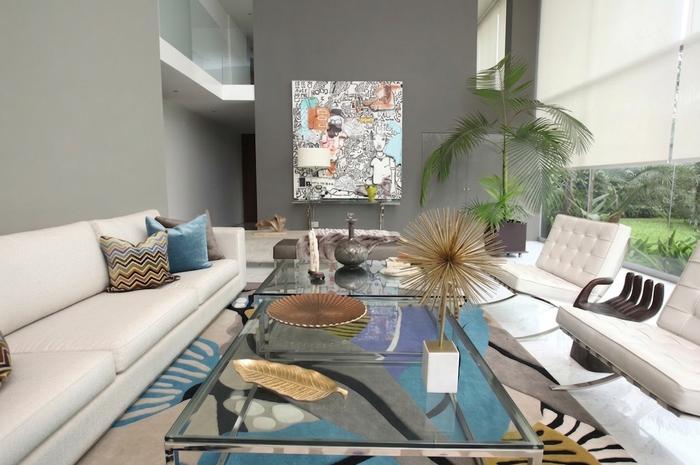
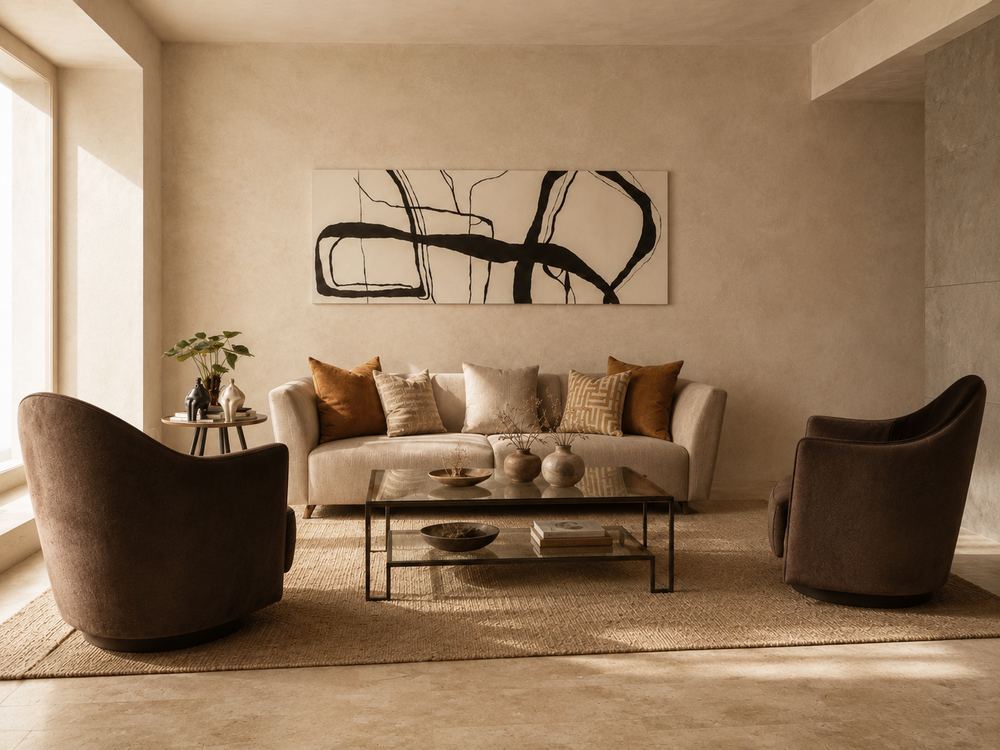
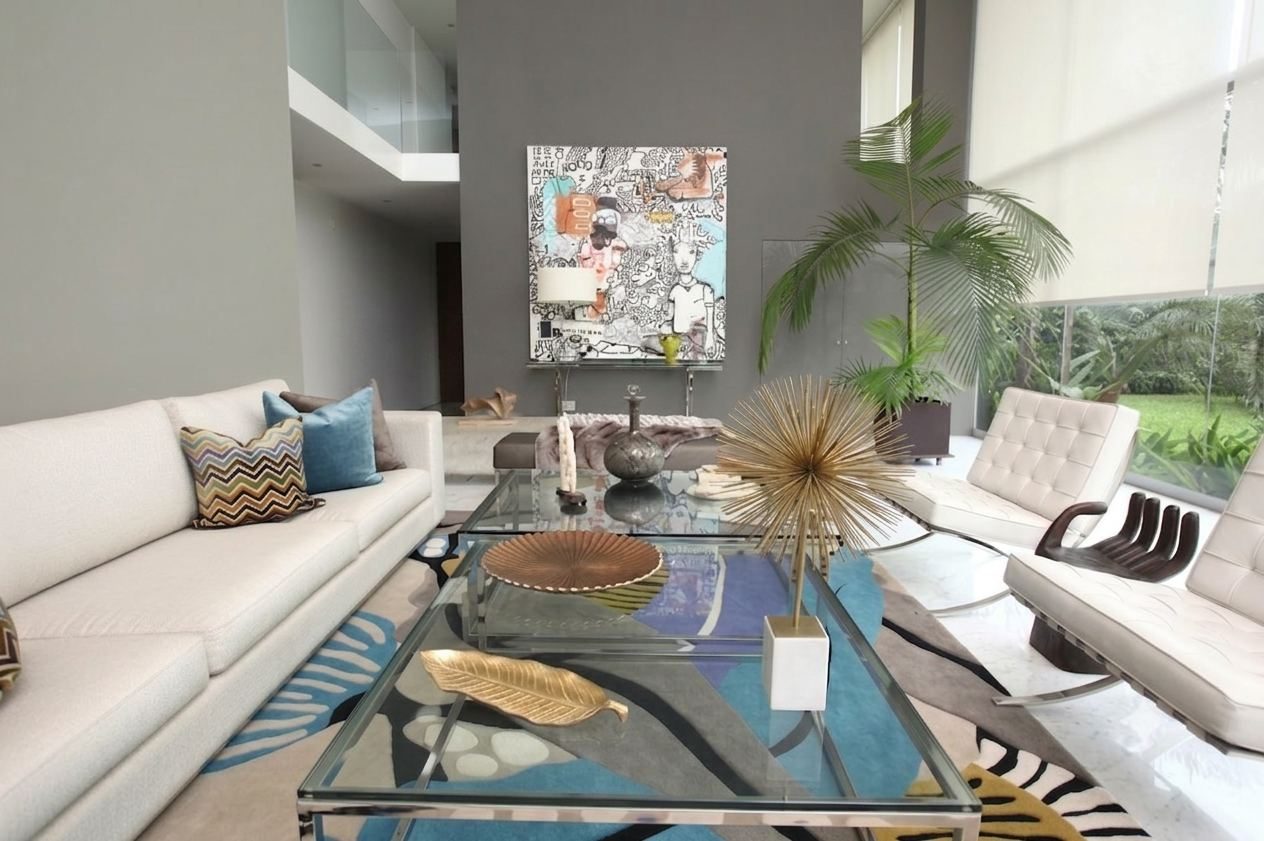
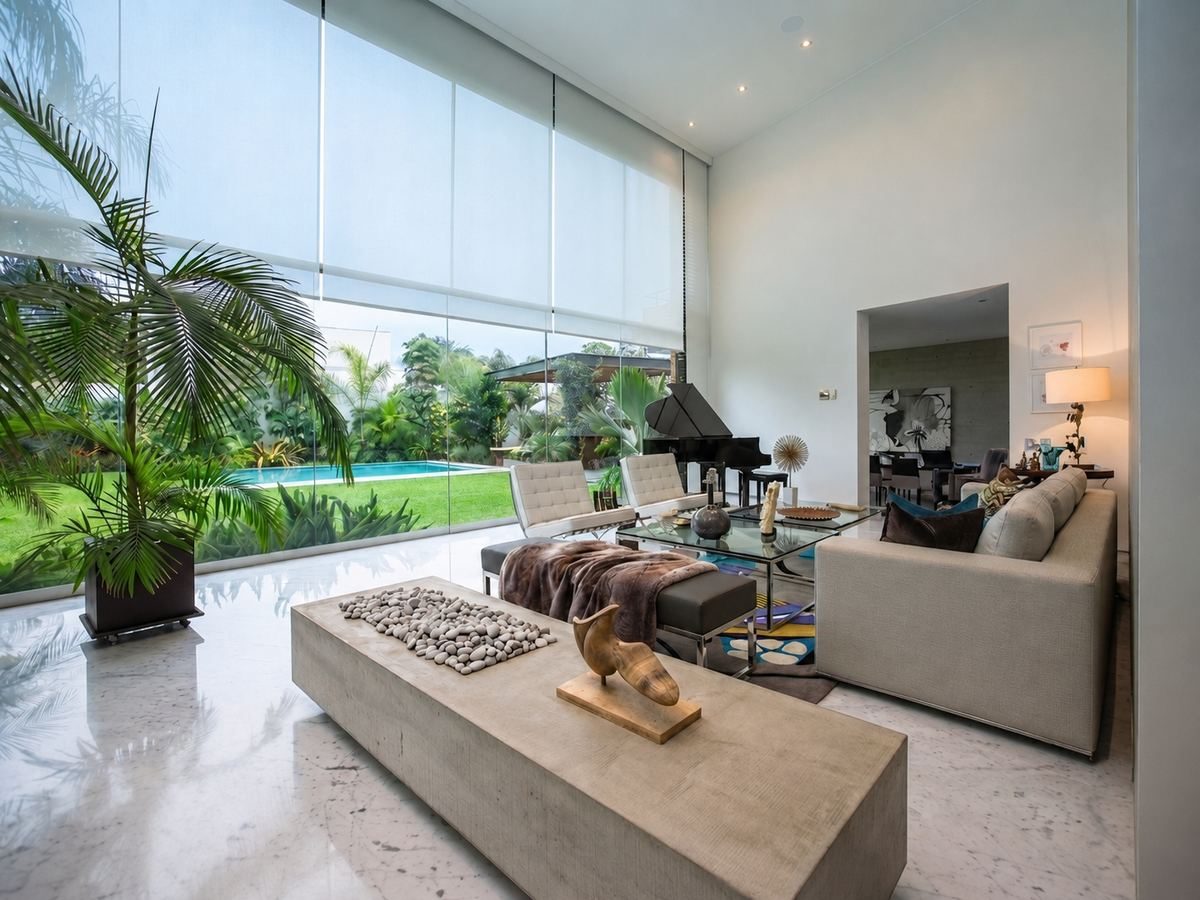
Gallery House is an interior styling project centred on the main living room of a private residence in Lima. The space was conceived as an elegant and eclectic living area where art, colour, texture and personal objects come together to create a room with strong character and visual identity.
The design approach focused on transforming the social area through layout, styling and decorative direction. The existing architecture was enhanced with carefully selected furniture arrangements, custom-designed rugs, cushions, sculptural objects and statement artworks, creating a layered composition that feels curated rather than overly decorated.
A neutral architectural base allowed art and accessories to become the main expression of the room. Glass, marble, leather, metallic accents and bold graphic textiles were combined to create contrast, while the large windows and garden views brought natural light and softness into the space.
The result is a sophisticated living room with an eclectic personality: refined, expressive and deeply connected to the client’s lifestyle. Gallery House celebrates the idea of the home as a living gallery, where each object contributes to the atmosphere, rhythm and identity of the space.
"A living gallery, where each object contributes to the atmosphere, rhythm and identity of the space."
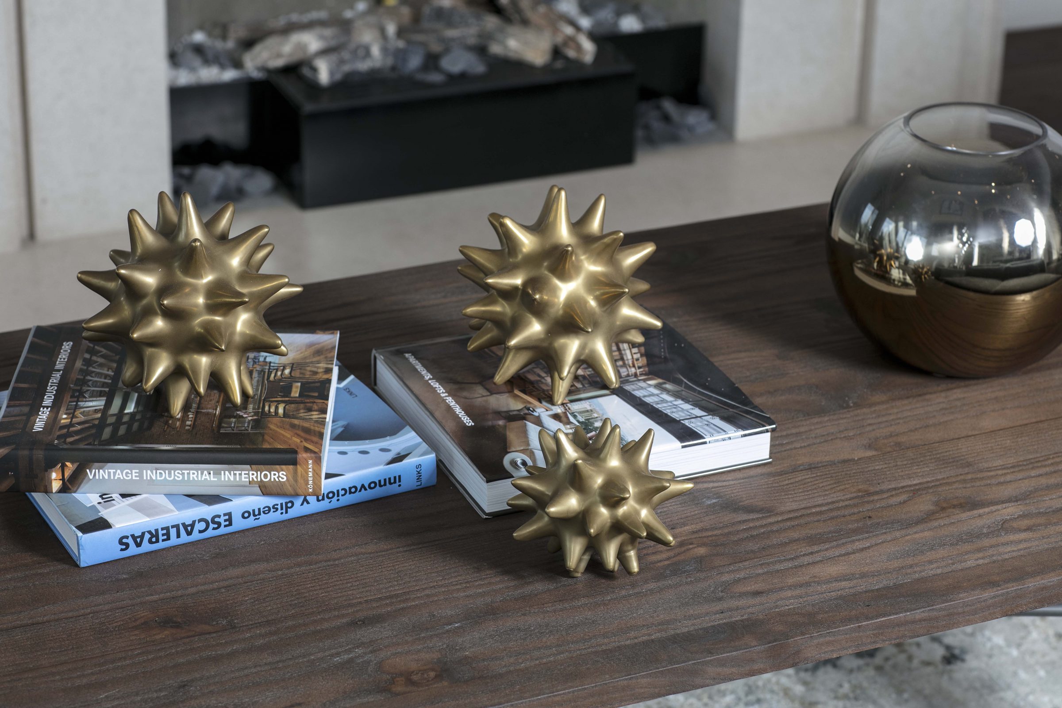
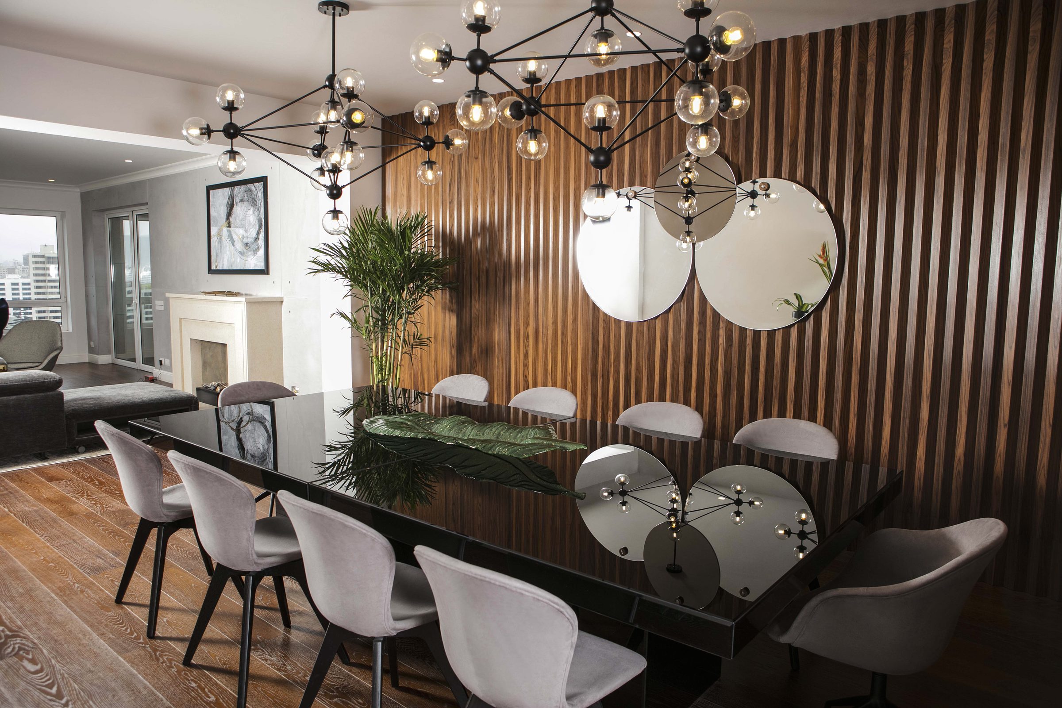
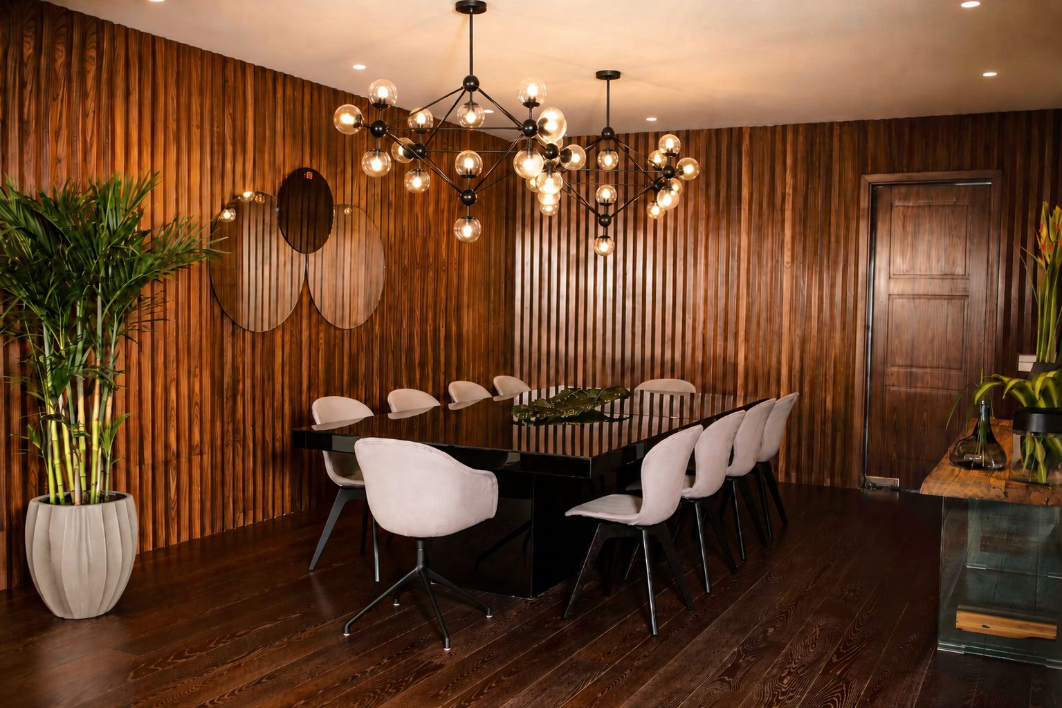
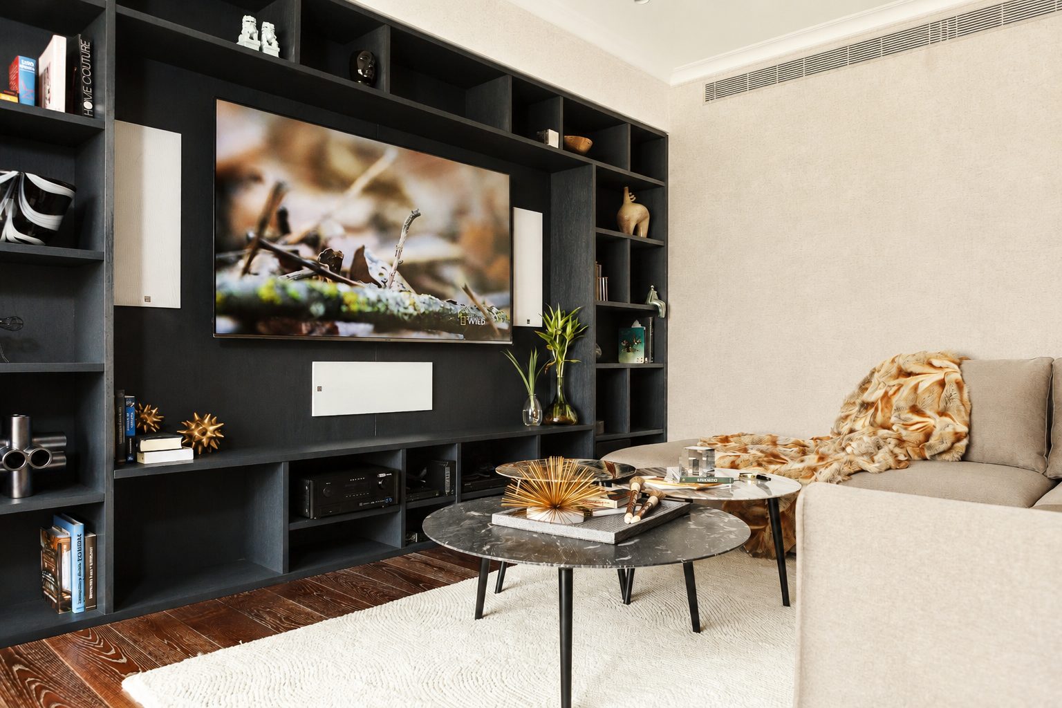
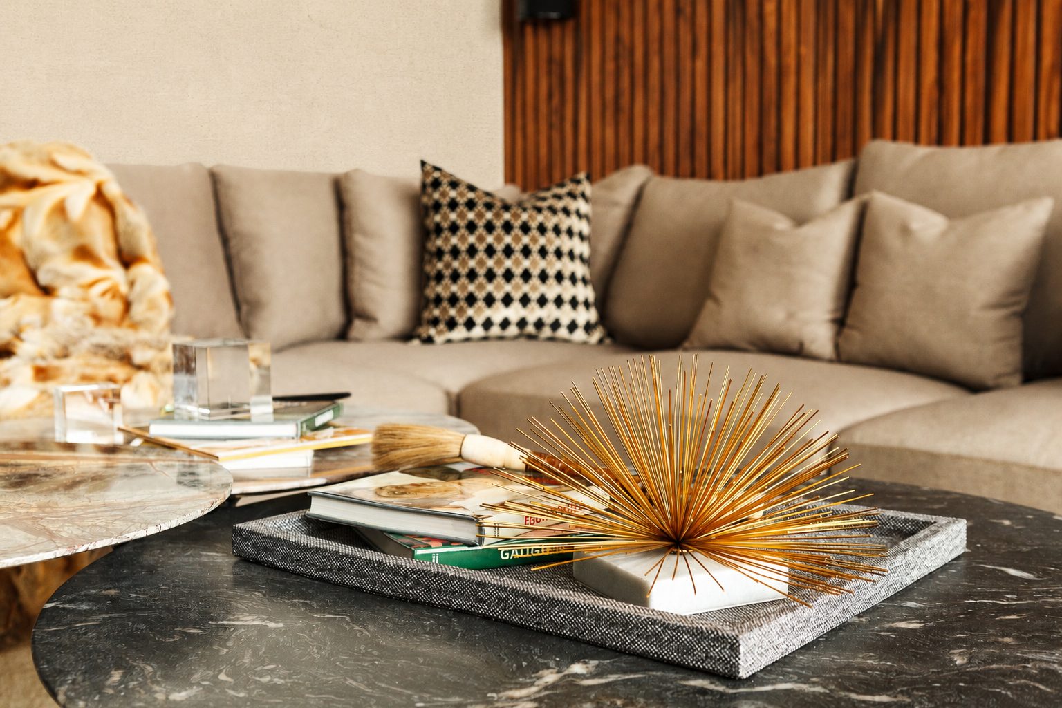
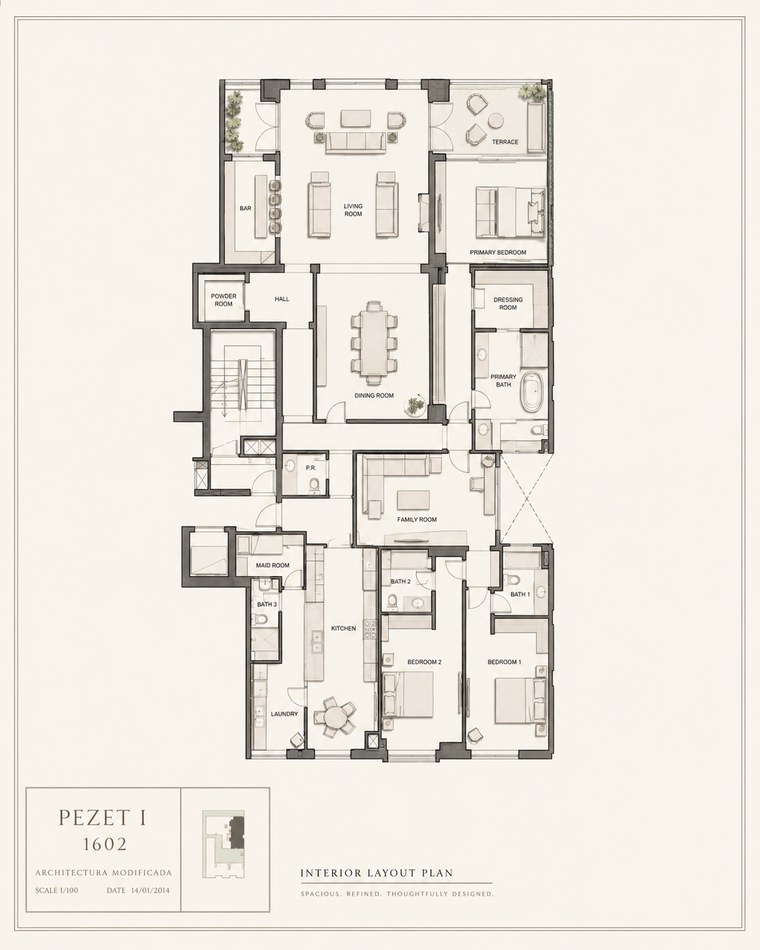
Pezet 01 is a high-end private apartment in San Isidro, Lima, designed around interior architecture, bespoke furniture and curated object styling. The project brings together warm timber, dark architectural joinery, textured neutrals, marble, sculptural lighting and custom-designed pieces to create a refined home with depth, character and a strong sense of identity.
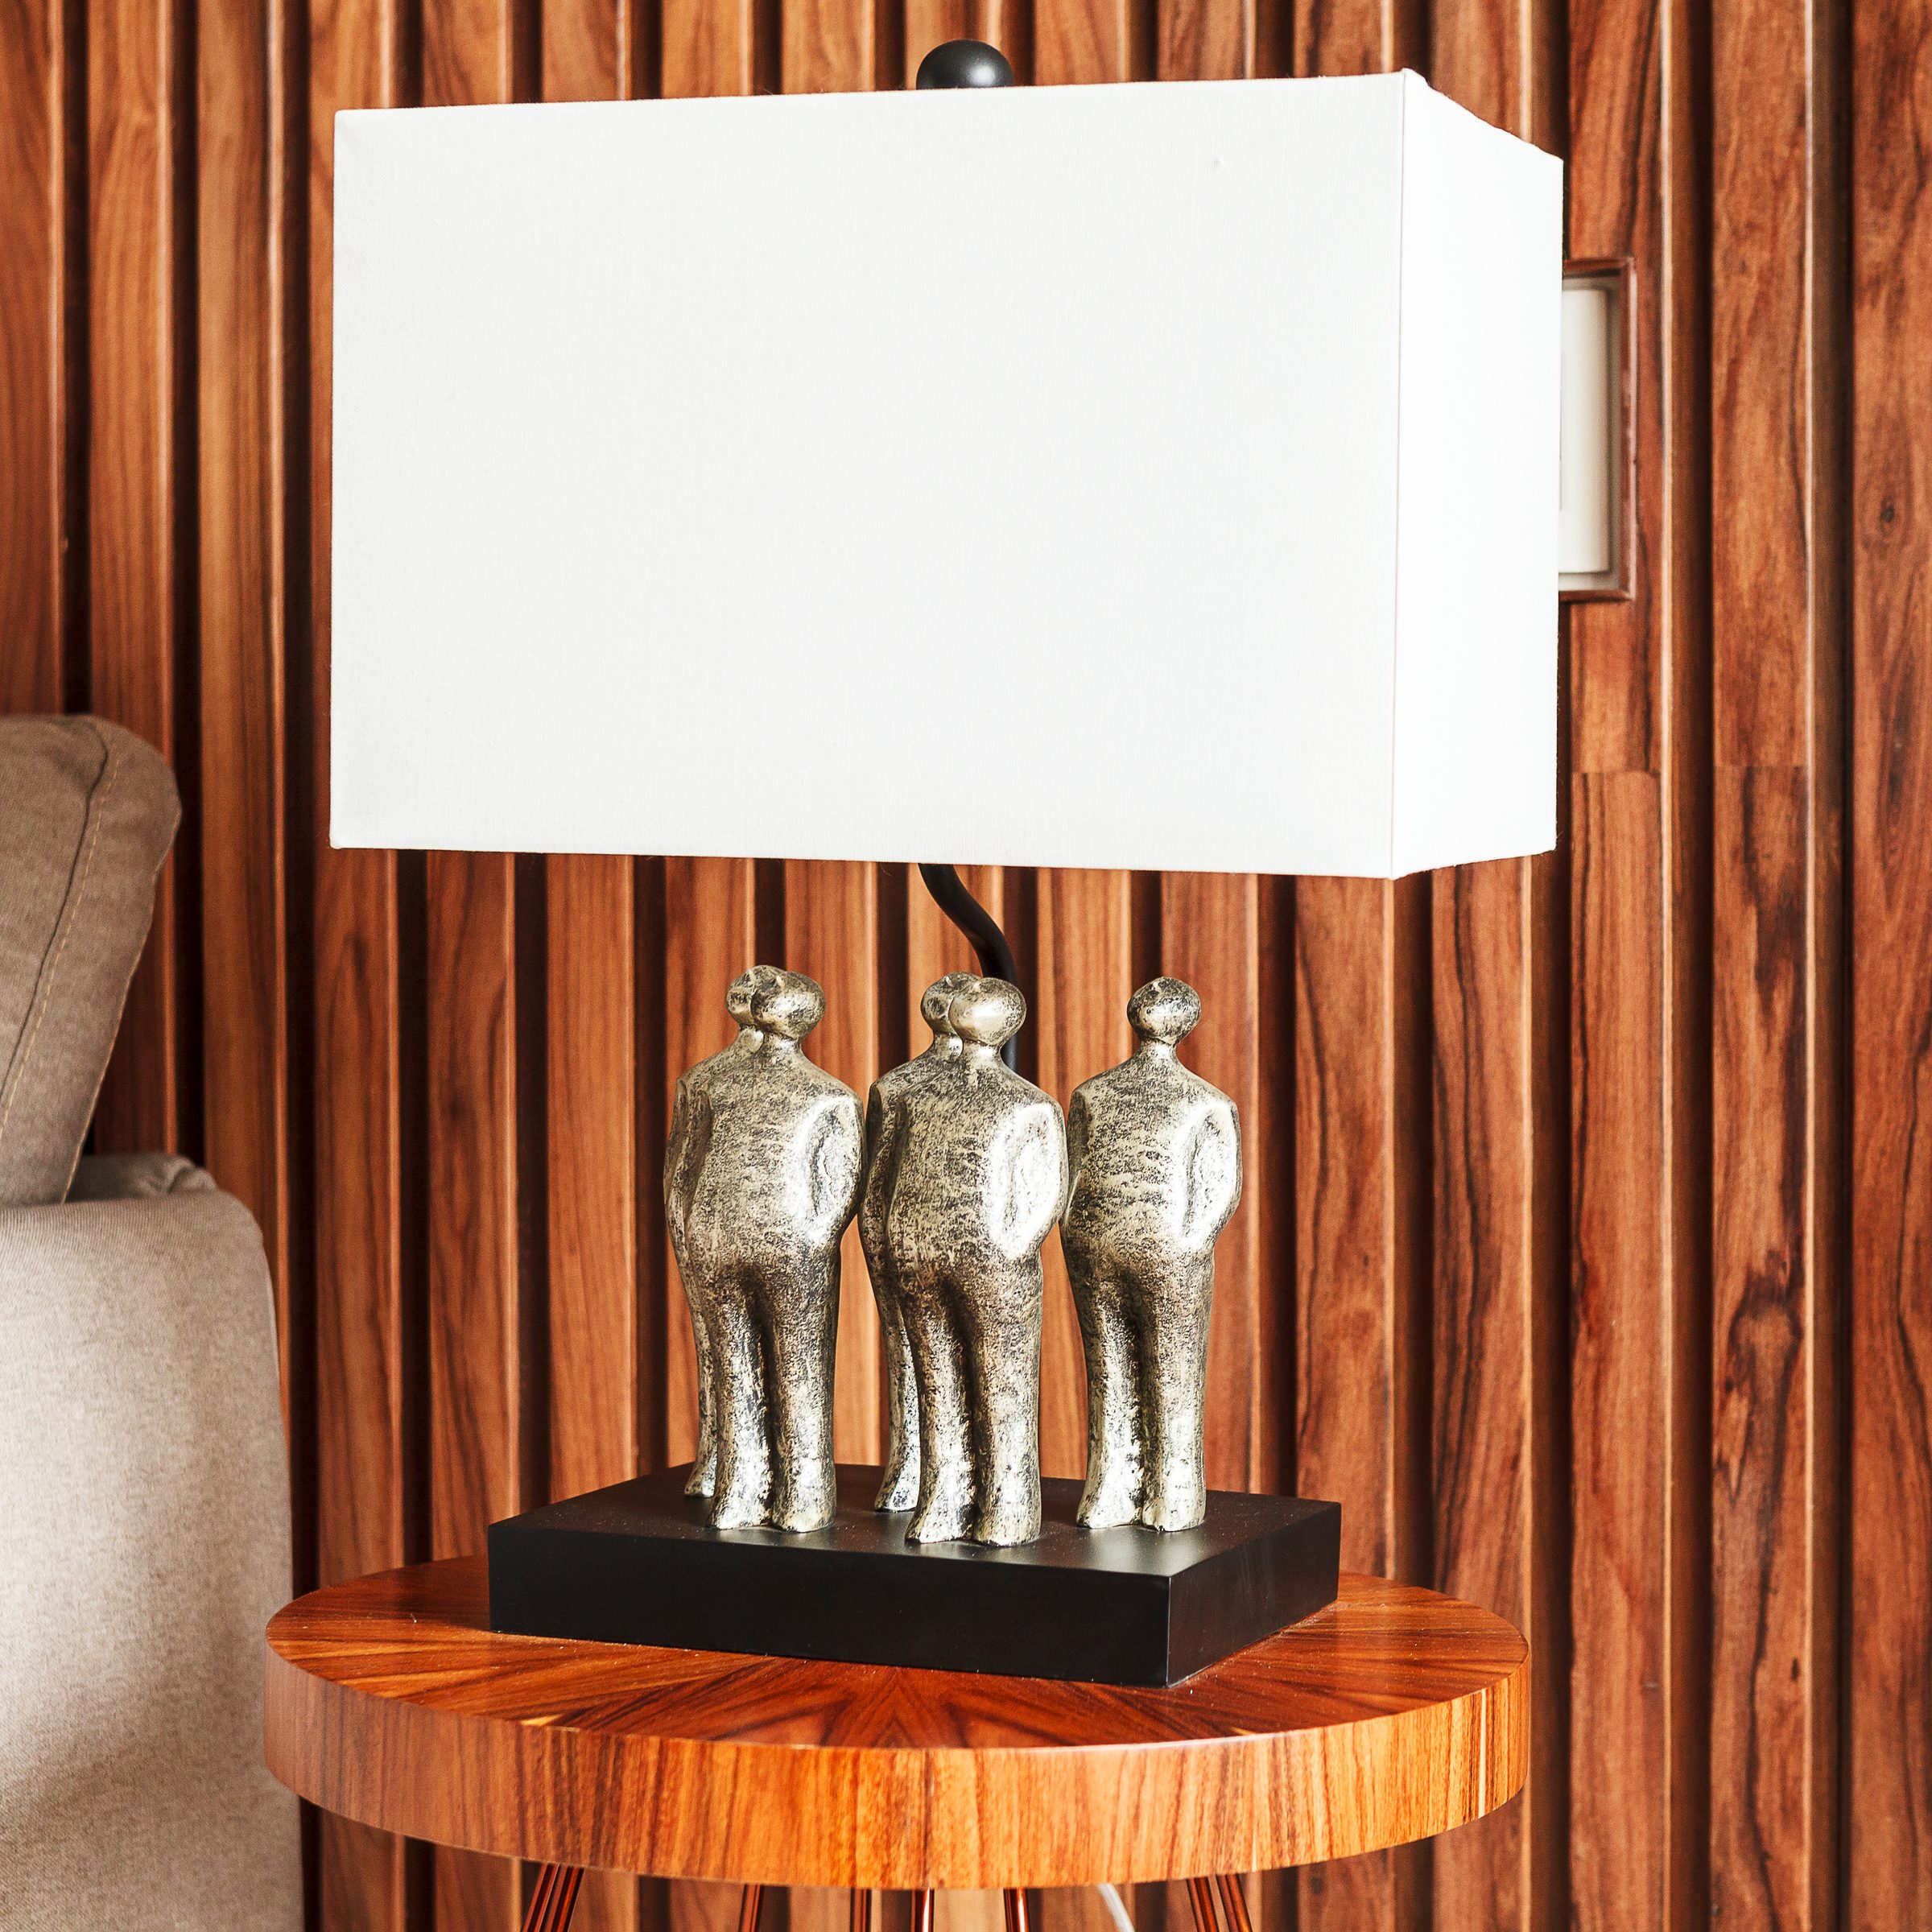
The design approach focused on creating a sophisticated yet personal interior, where each element contributes to the atmosphere of the home. Custom furniture, built-in shelving, decorative sculptures, cushions and textile details were designed and selected to bring rhythm, contrast and visual richness to the spaces.
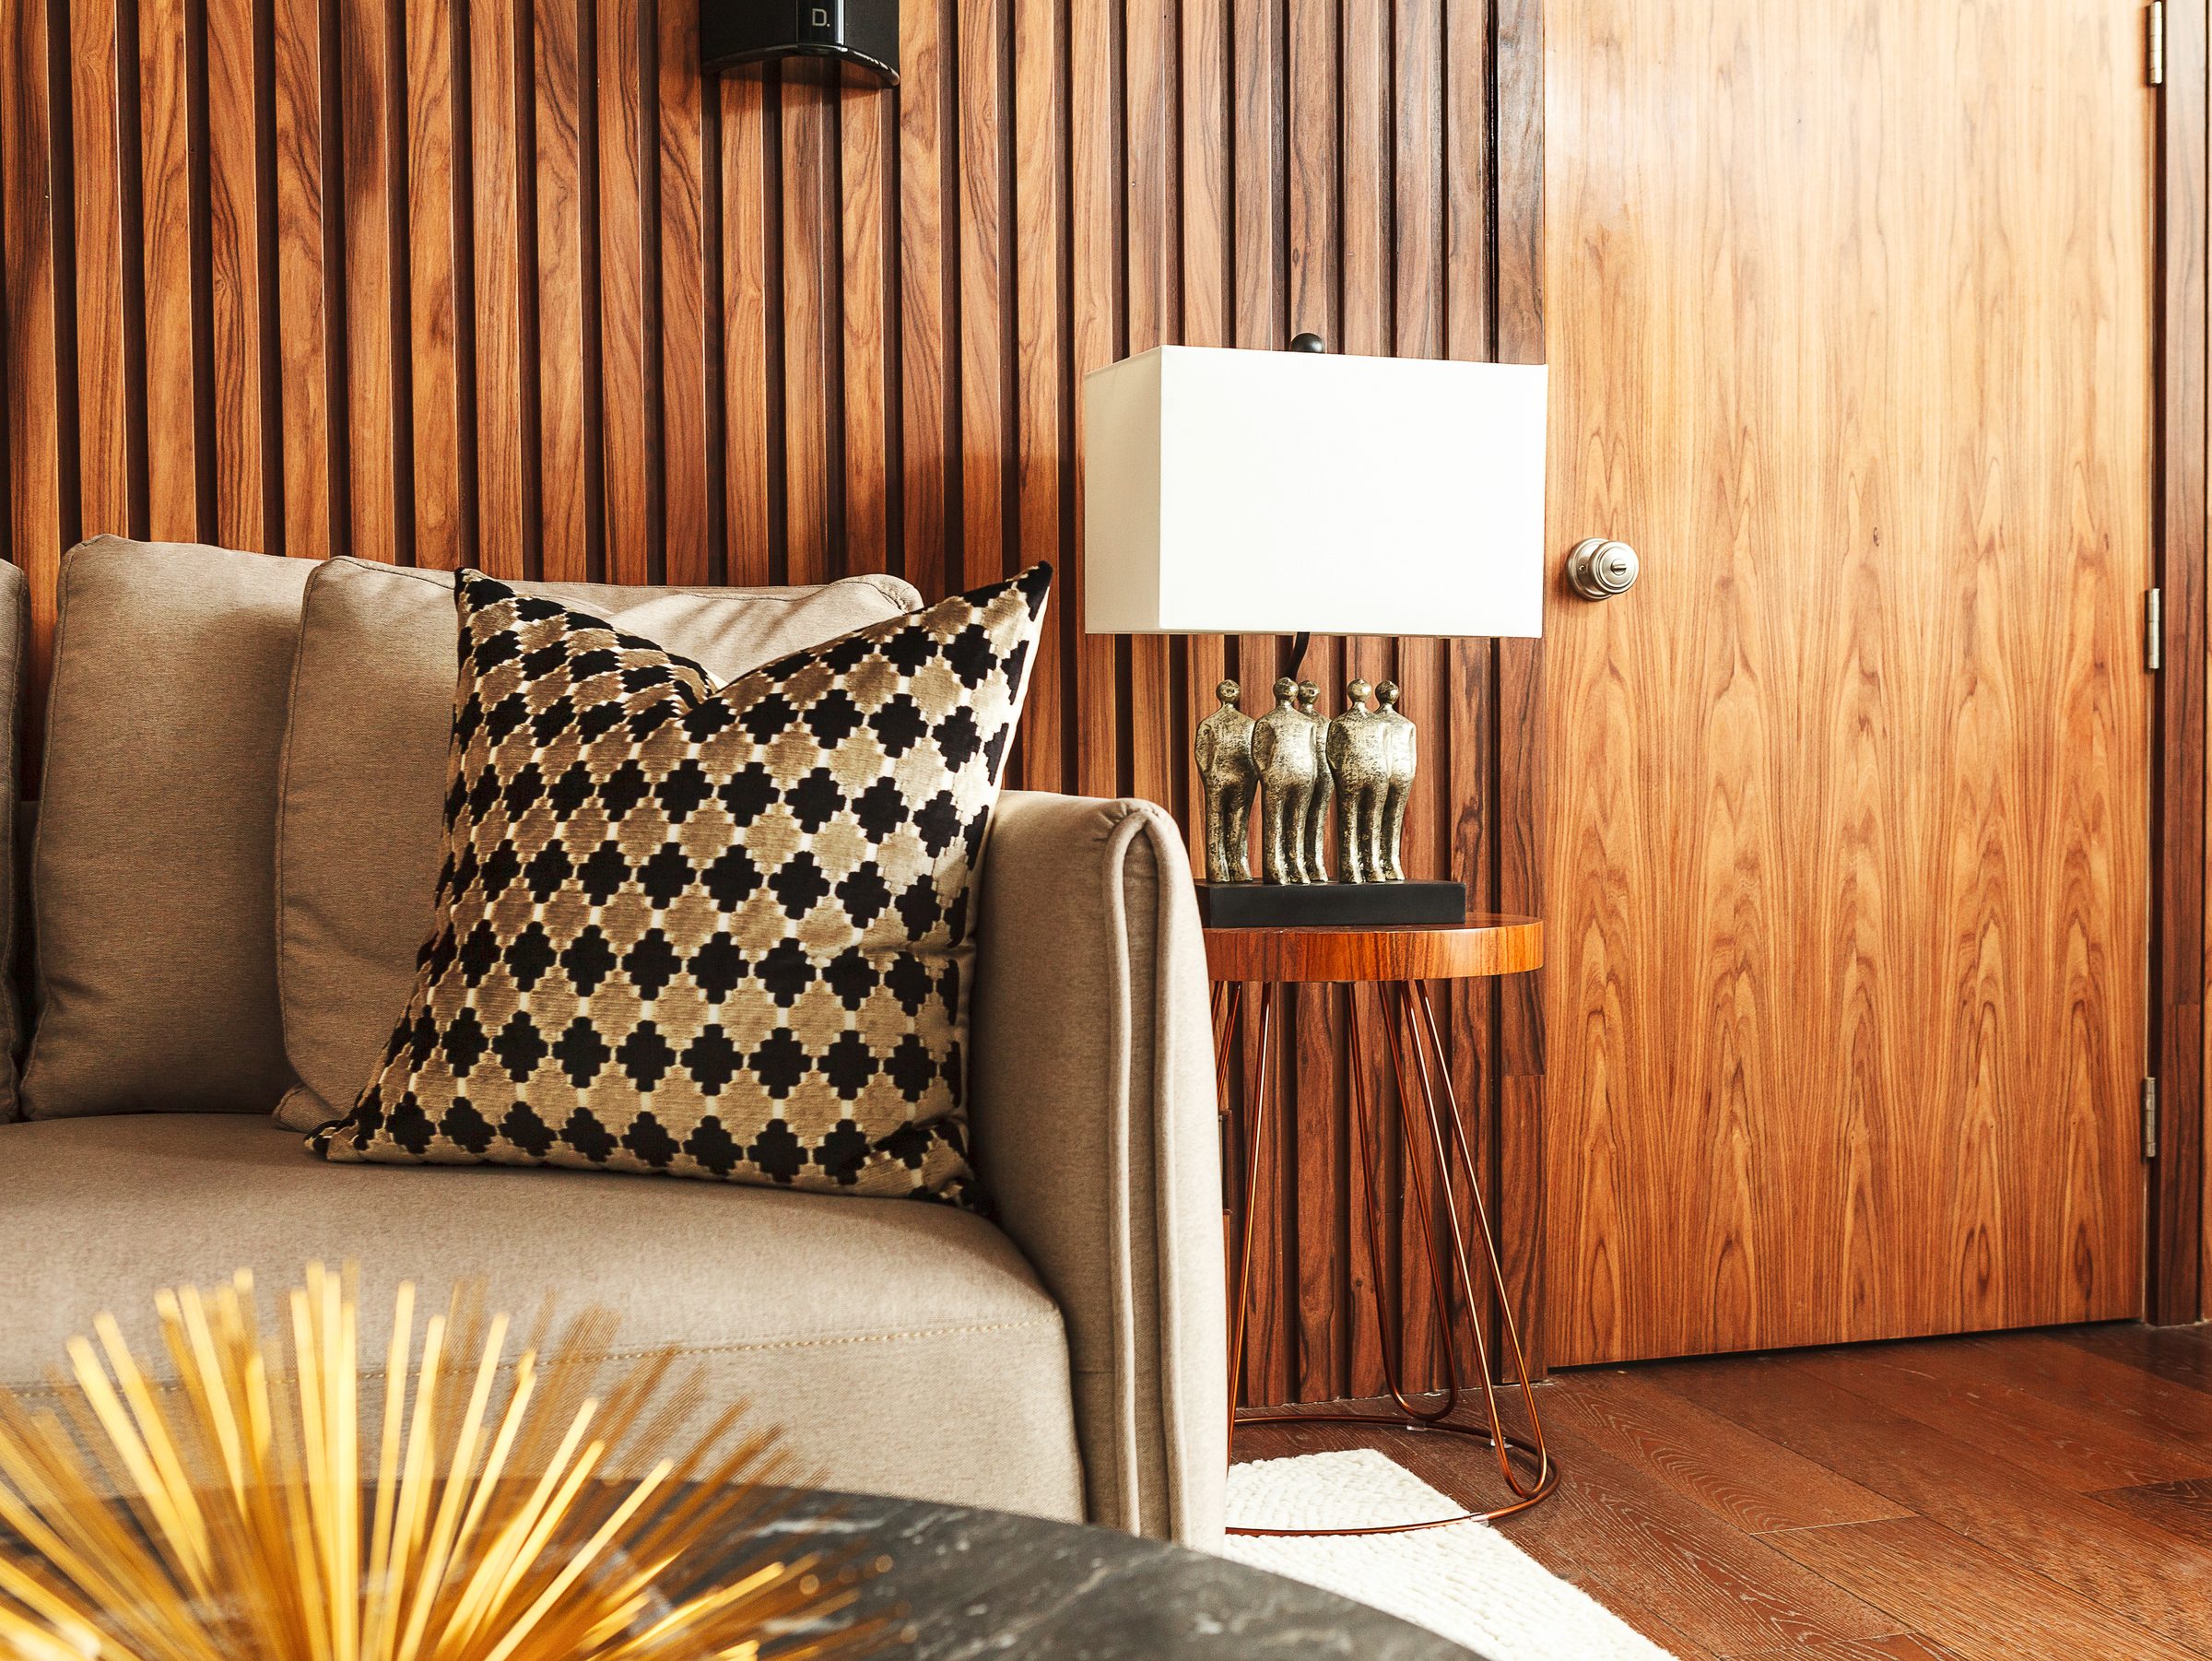
In the social areas, darker tones, wood panelling and sculptural objects create a more dramatic and elegant language. The living room and dining areas were developed as layered spaces for entertaining, combining art, lighting, texture and furniture composition. In the private areas, the palette becomes lighter and softer, balancing comfort with a more discreet sense of luxury.
The result is a contemporary apartment that feels polished, expressive and carefully composed. Pezet 01 reflects a high-end residential approach where interior architecture, furniture design, textile design and object curation work together to create a home with elegance, personality and permanence.
"A home with elegance, personality and permanence, where every object contributes to the atmosphere."
Located within the same residential building as Pezet 01, Pezet 02 was developed for a different client, with an entirely new brief and a distinct personal identity.
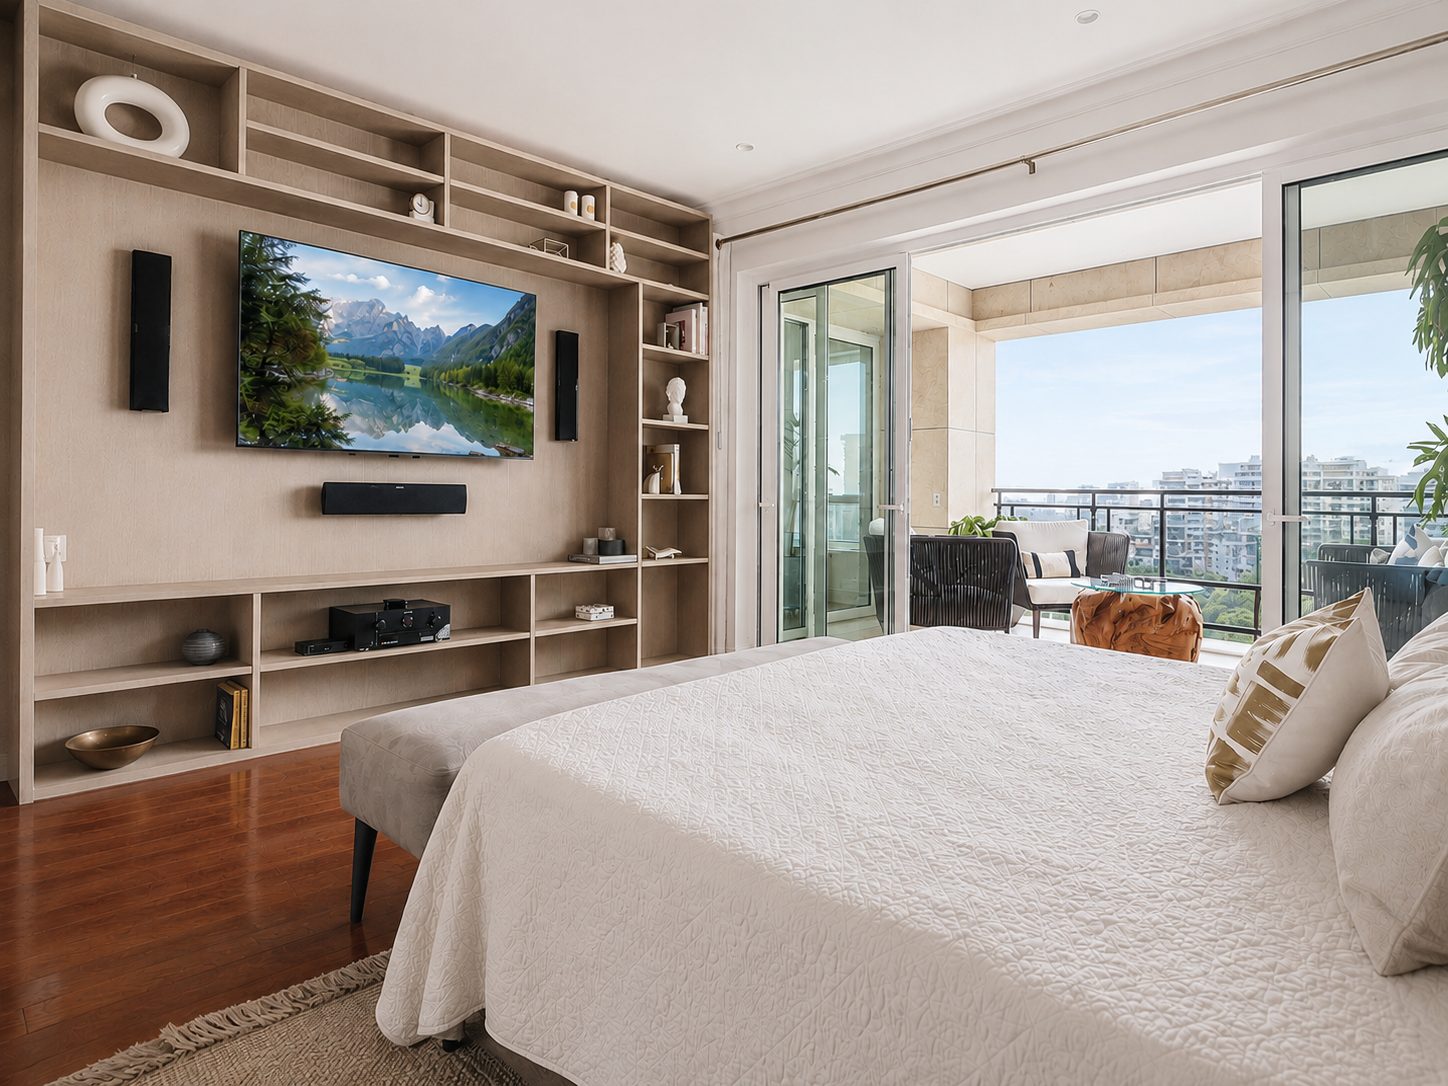
The project was conceived as a highly personalised interior, where every piece of furniture was custom designed and made specifically for the residence. Bespoke joinery, including the integrated library, was developed to become part of the architecture, creating a strong dialogue between furniture, material and space.
Original sculptural pieces by Lía Alzamora were also designed and created specifically for the project, introducing art as an integral part of the interior rather than a final decorative layer.
Richly veined stone, warm timber, dark finishes and layered textiles form a sophisticated material palette, while curated objects and art bring individuality and character throughout the home.
"A study in bespoke design — an interior shaped through architecture, furniture and art, created in response to its client and place."
Thoughtful design, tailored to you. From first ideas to final installation, we offer a range of services to create calm, considered spaces that feel beautiful and live effortlessly.
01
Design Consultation
Clarity. Direction. Confidence.
A focused 90-minute session designed to give you clarity, professional direction and practical ideas for your space.
Available in-home or online, we discuss your needs and explore layout, colour, materials, lighting, furniture and decorative direction together.
Ideal for clients who want expert guidance but are comfortable taking the next steps themselves.
A personalised online design service for clients who want a clear visual direction and a complete plan for how to furnish their space.
You'll receive a curated moodboard, colour and material direction, a scaled furniture layout, and selected furniture, lighting, artwork and decorative pieces sourced from real suppliers.
Your final design package includes a shopping list with product links and indicative pricing, allowing you to purchase and implement the design at your own pace.
Ideal for clients who want a professionally designed space without technical drawings, project management or on-site installation.
A comprehensive design service for renovations and spaces requiring a fully developed interior solution.
From concept and space planning to materials, lighting, furniture and custom joinery, every element is carefully considered and developed as part of one cohesive design.
Detailed drawings, schedules and specifications are prepared to clearly communicate the design and guide the next stage of your project.
For clients who want Nuna Studio to remain involved beyond the design stage and support the project through implementation.
We coordinate the approved design with builders, suppliers and relevant trades, review key design details and attend agreed site meetings to help maintain the design intent throughout the project.
Available exclusively for selected Nuna Studio design projects.
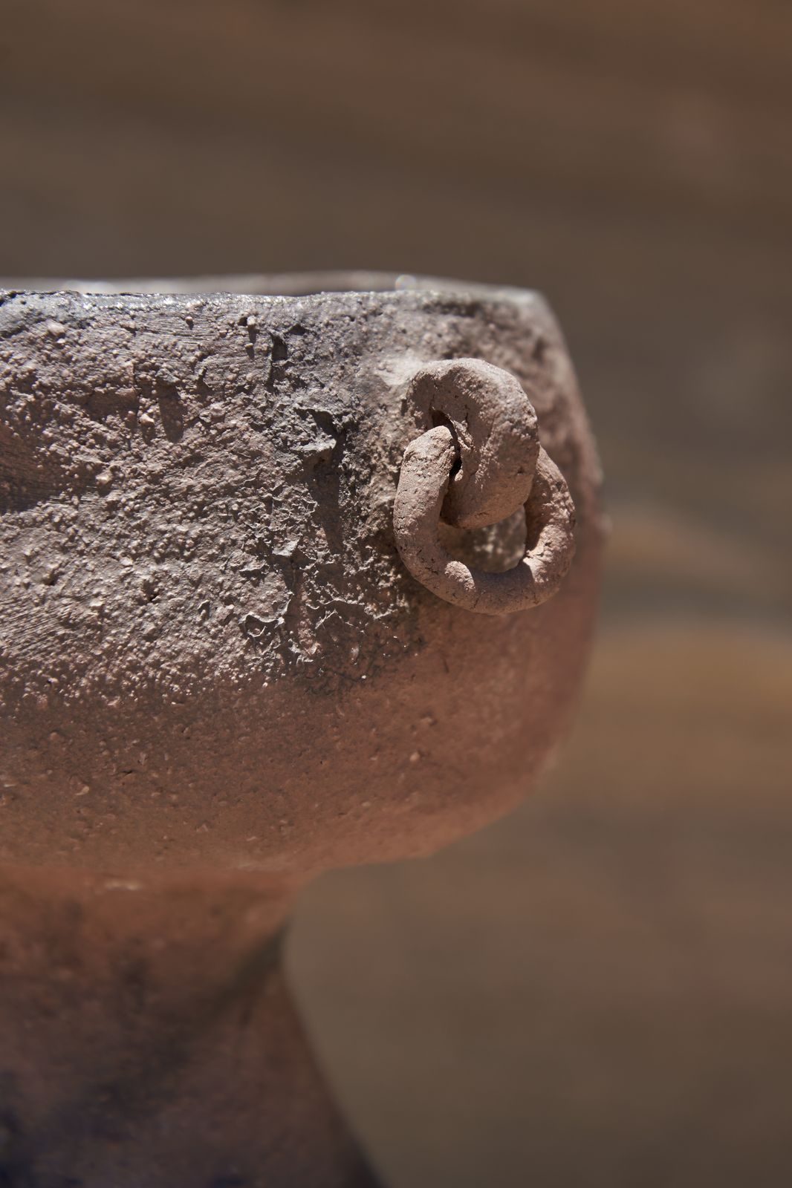
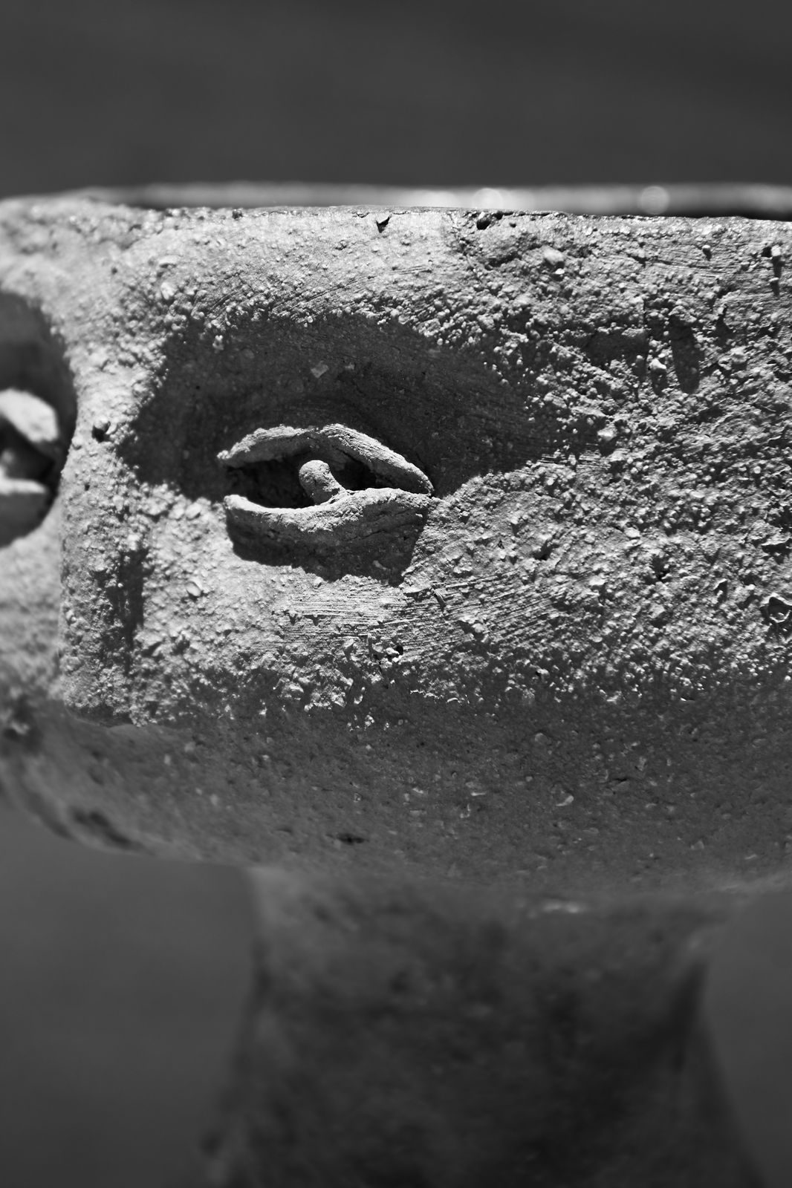
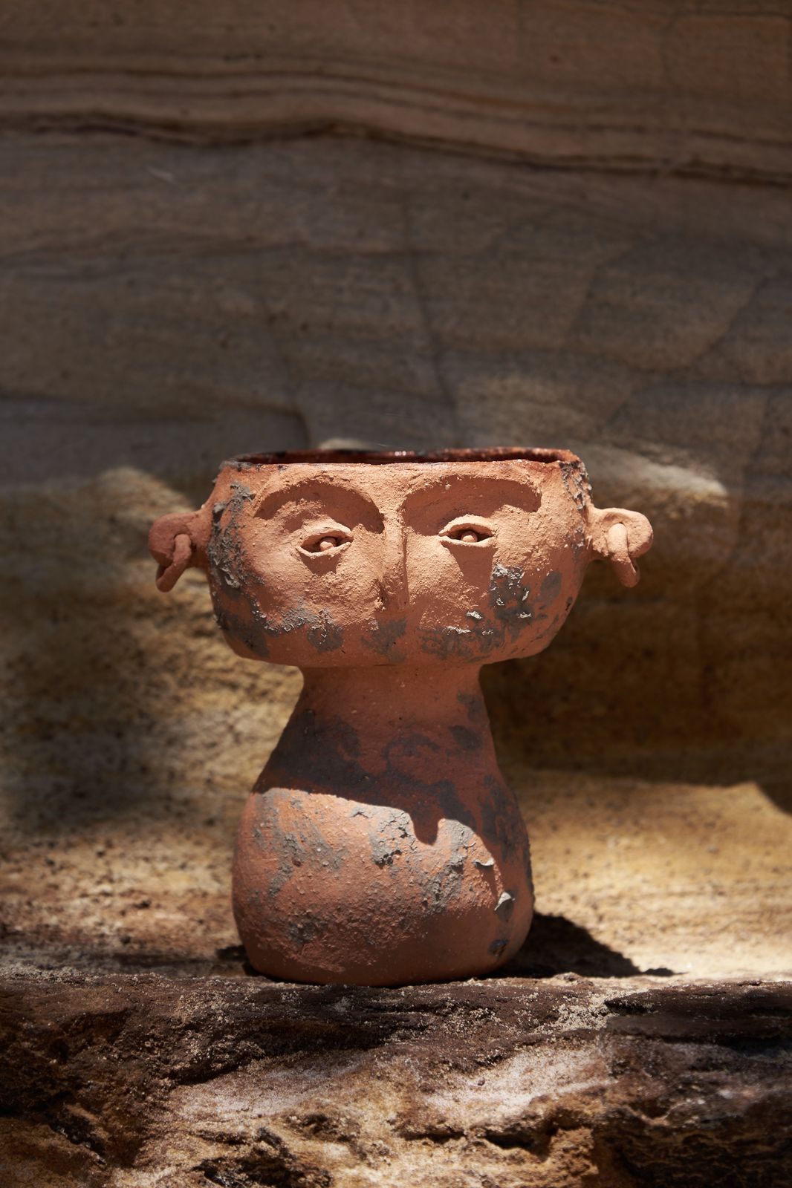
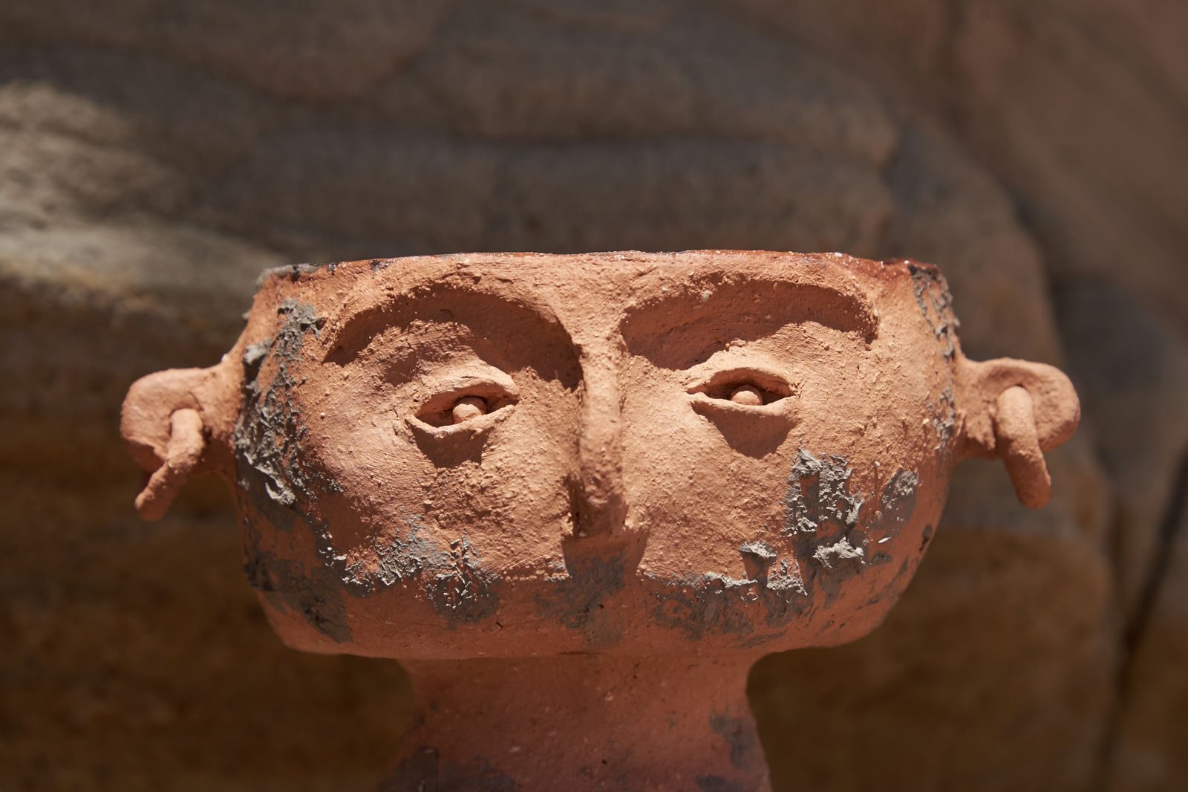
A collection of ceramic pieces exploring materiality, texture, and sculptural form.
Designed as an extension of Nuna Studio's interior philosophy, each piece reflects an ongoing exploration of atmosphere, craftsmanship, and thoughtful living.
"I approach ceramics and interiors through the same lens — atmosphere, balance, and emotional connection."
— Lia Alzamora
Venus
Sculptural Collection
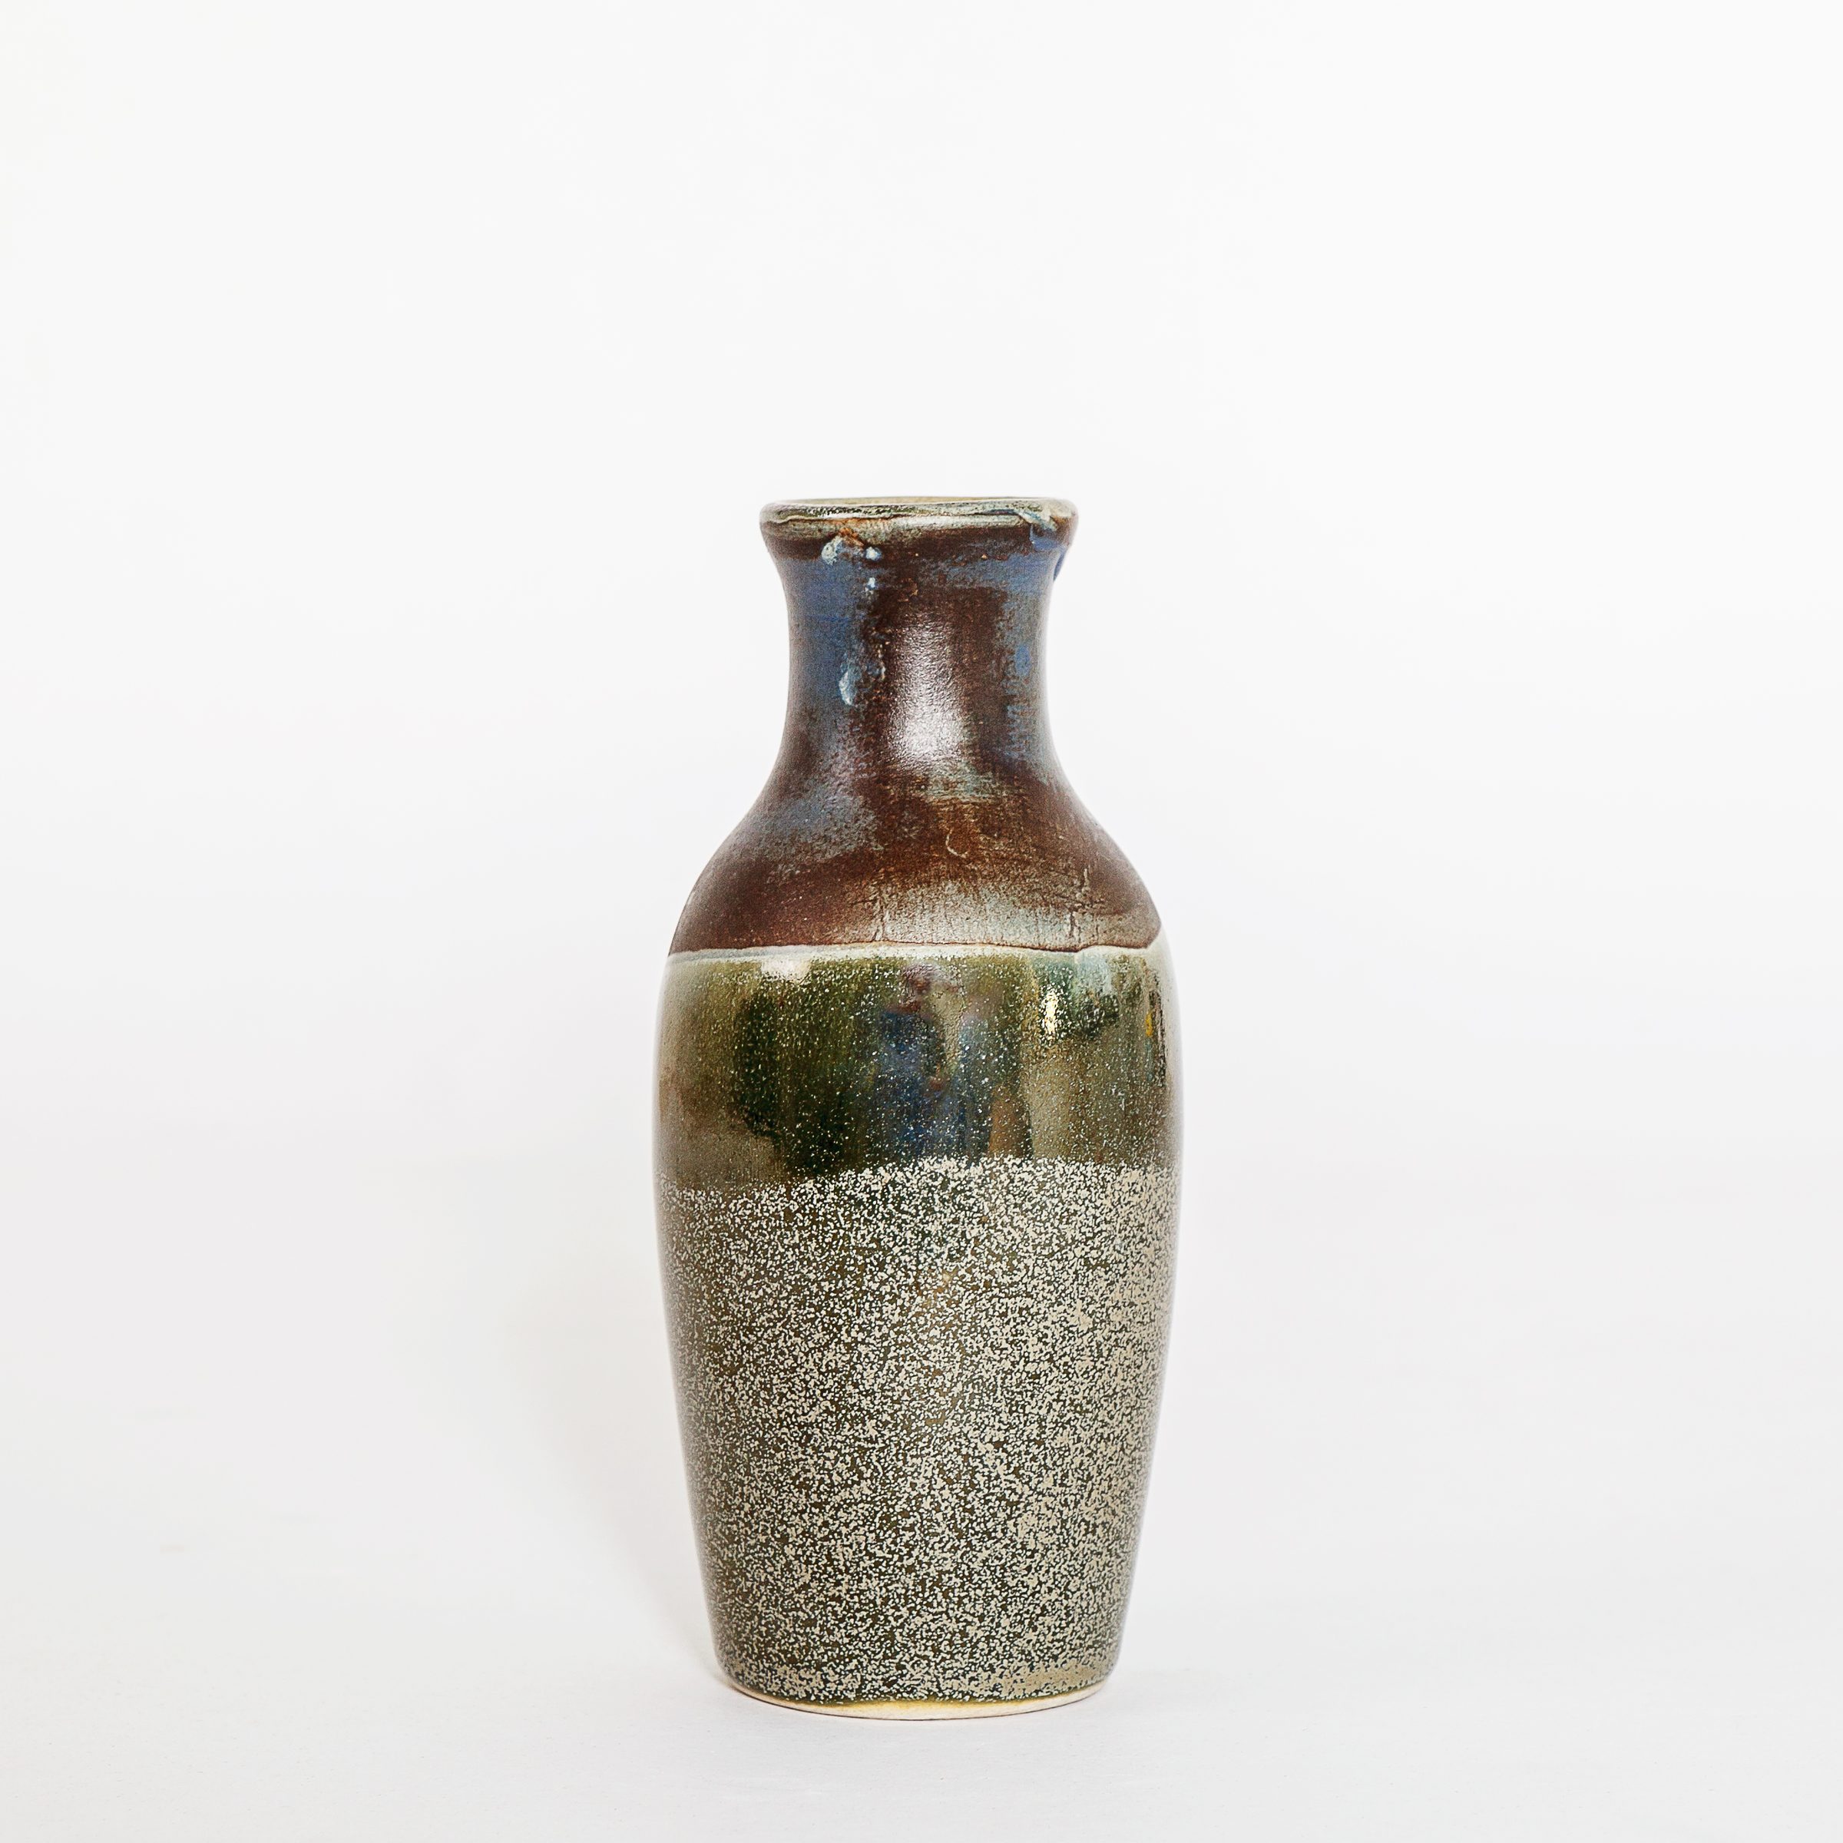
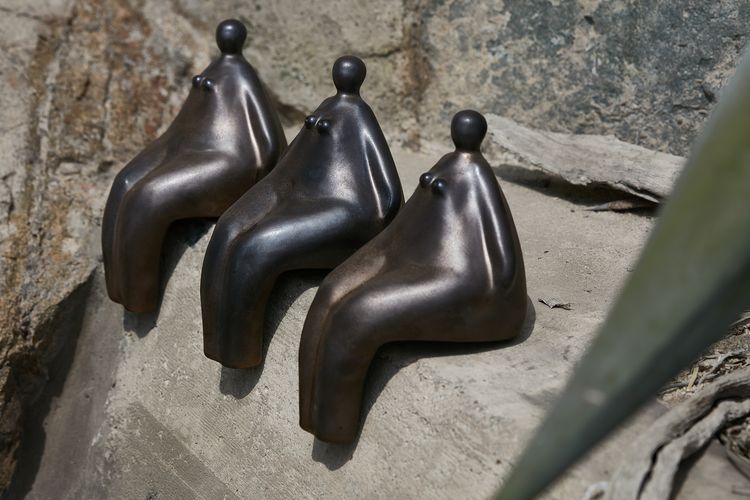
Apu
Sculptural Vessel · 2025
Tayta Inti
Ritual Vessels
Kay Pacha
Tableware · 2025
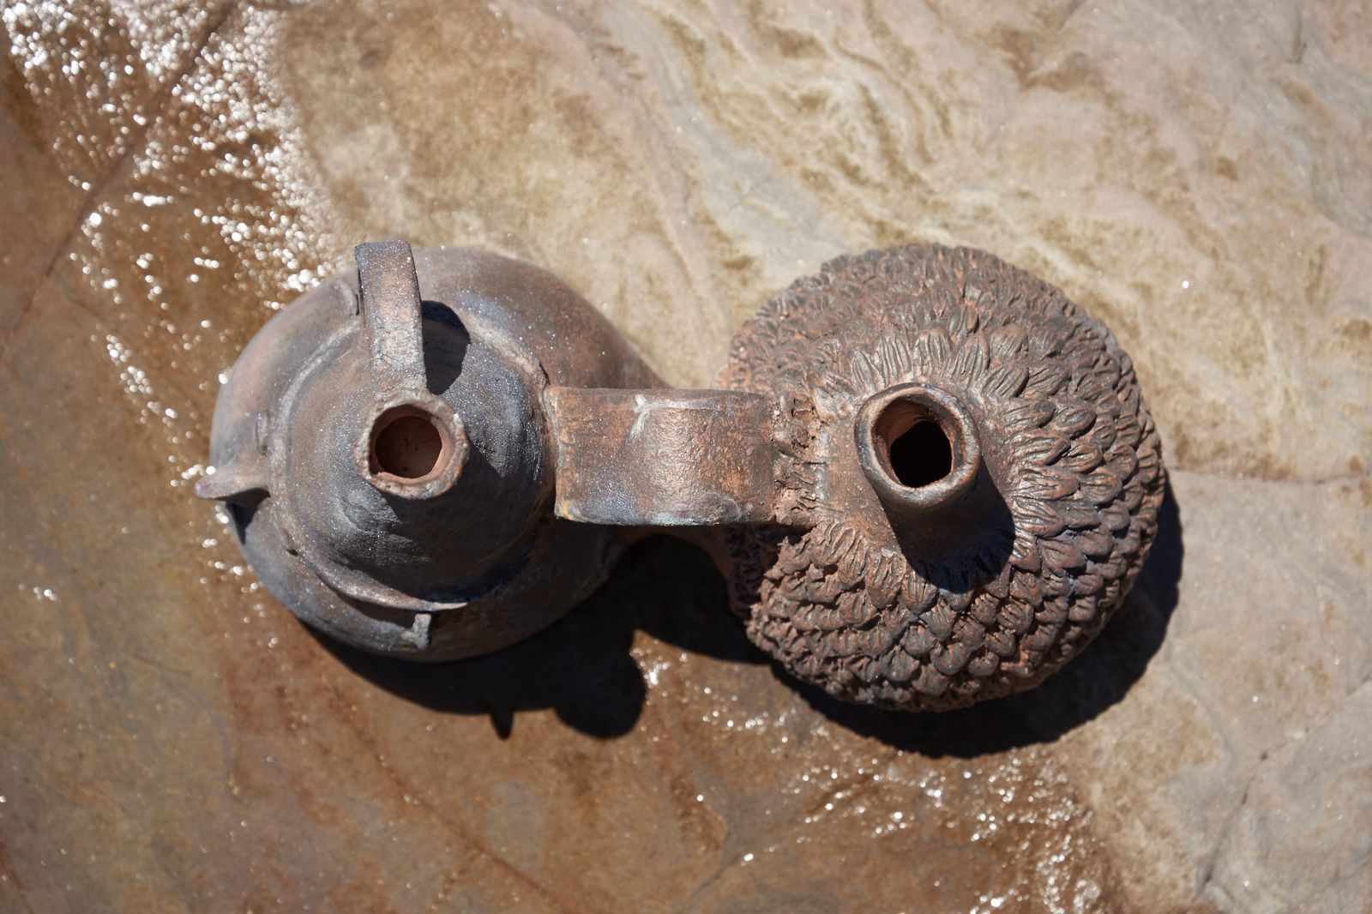
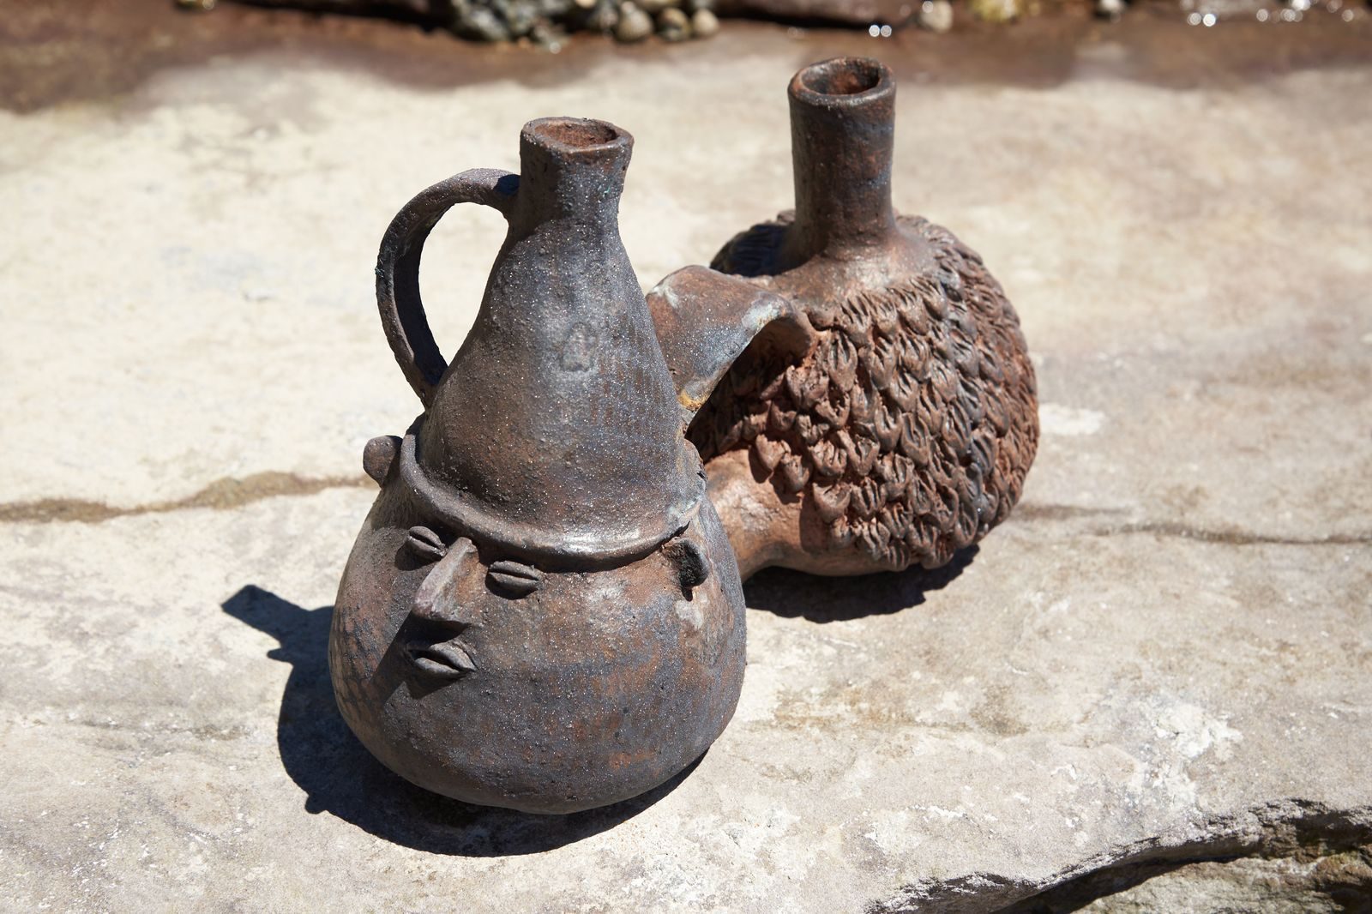
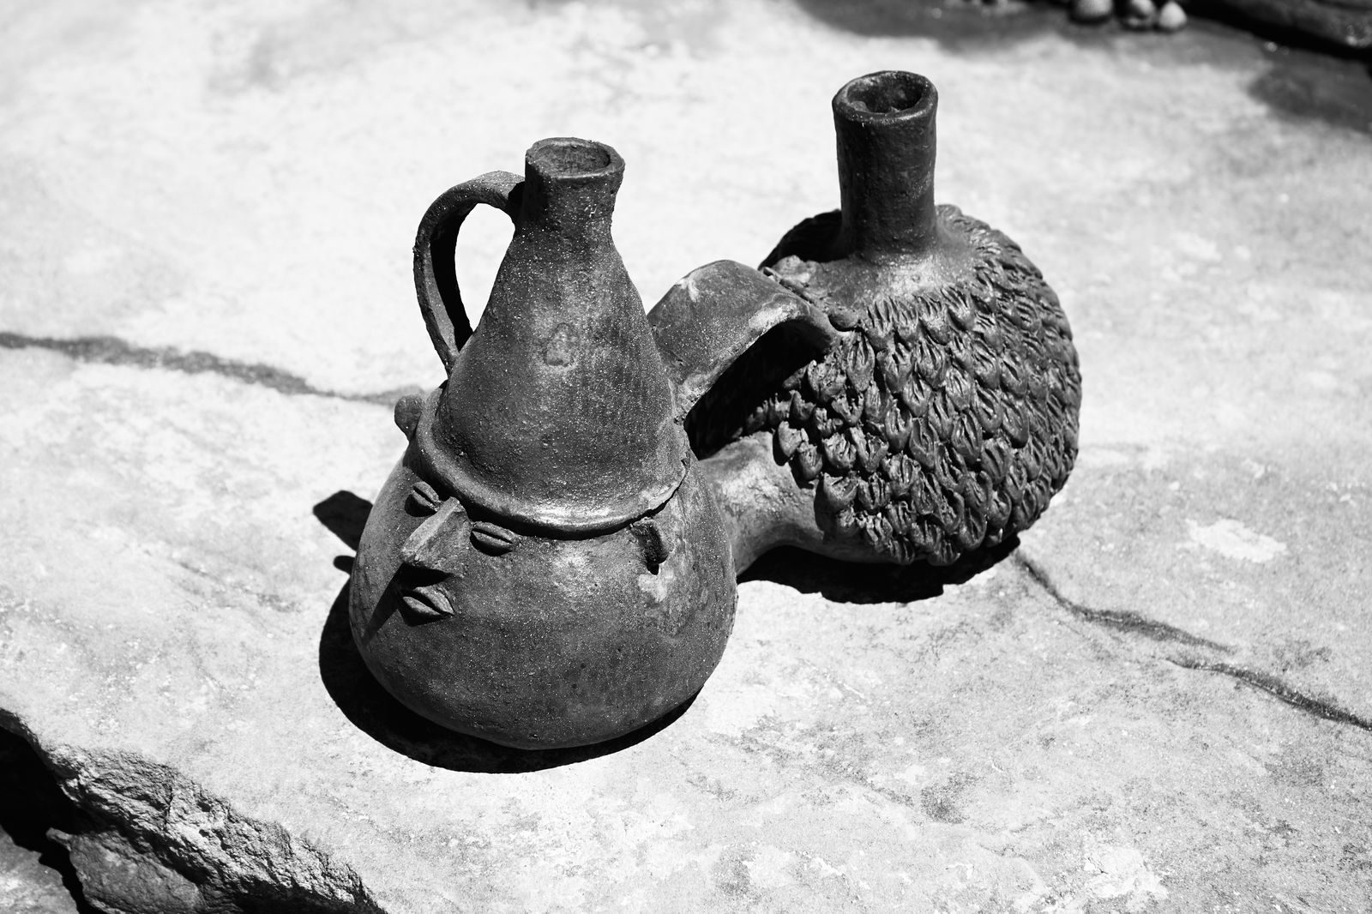
Runto Pacha
Sound Vessel · 2025
Whistle of Time
Whistle Vessel · 2025
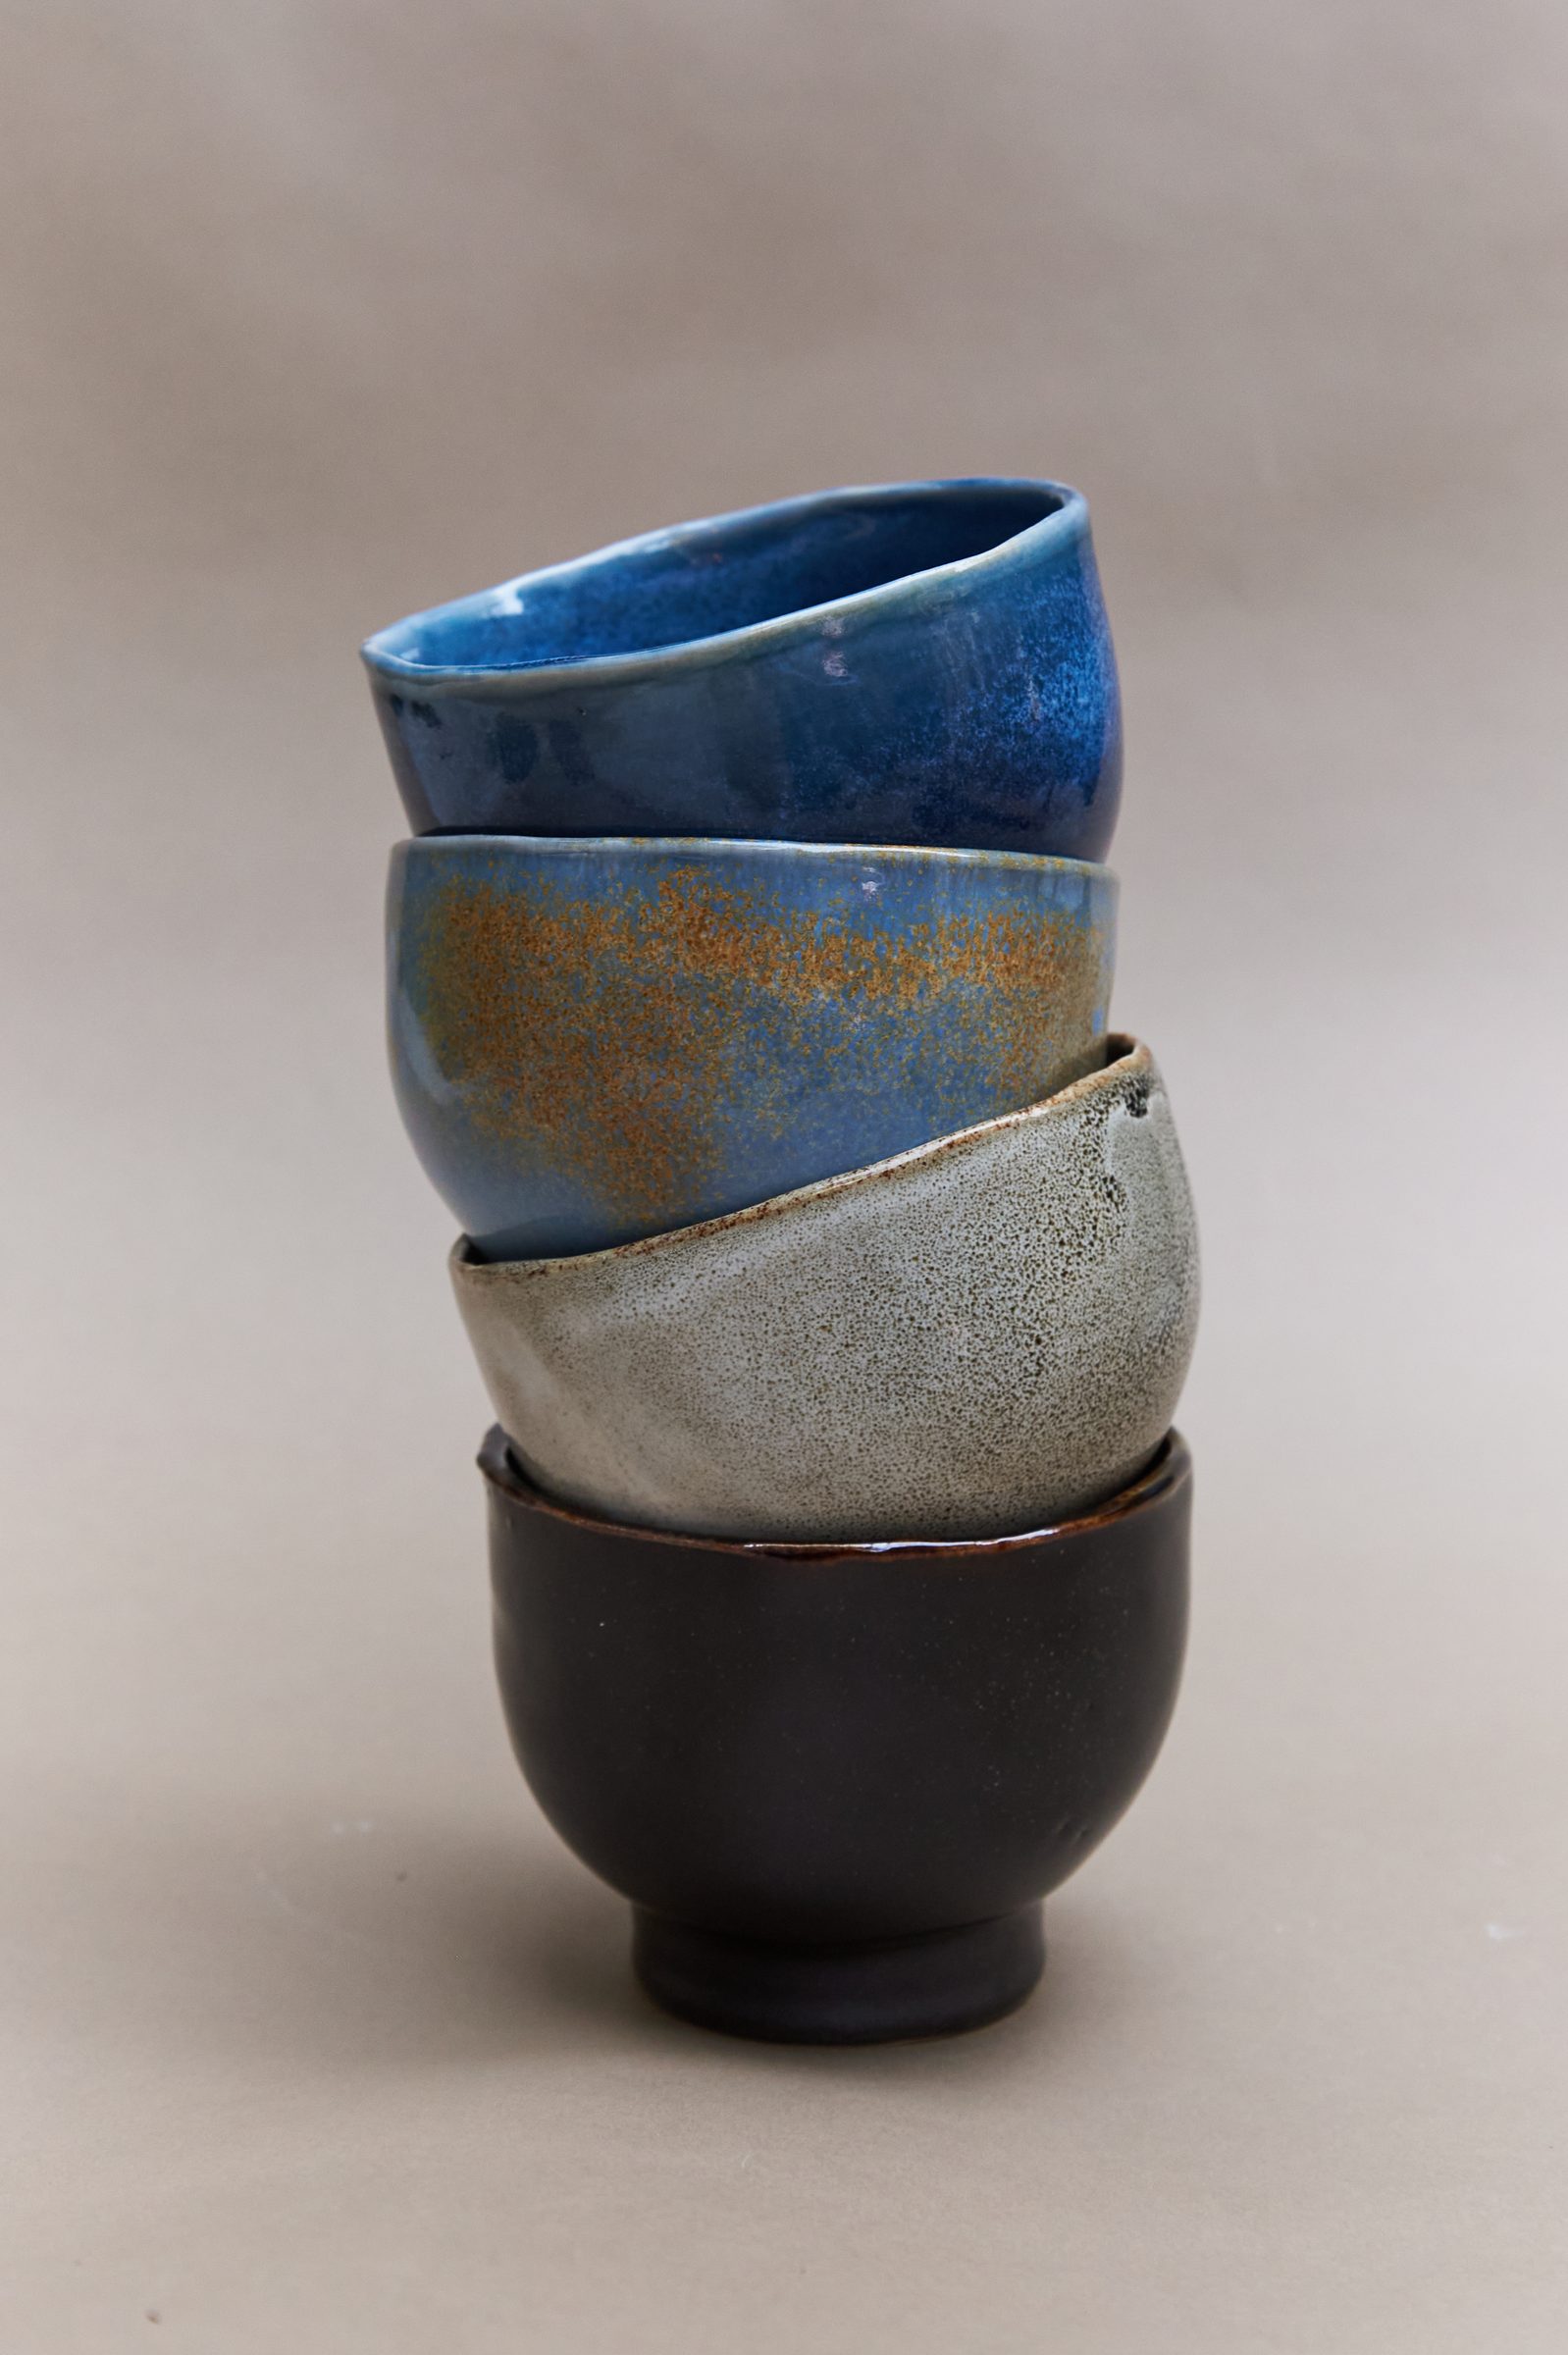
Miso Bowls
Tableware
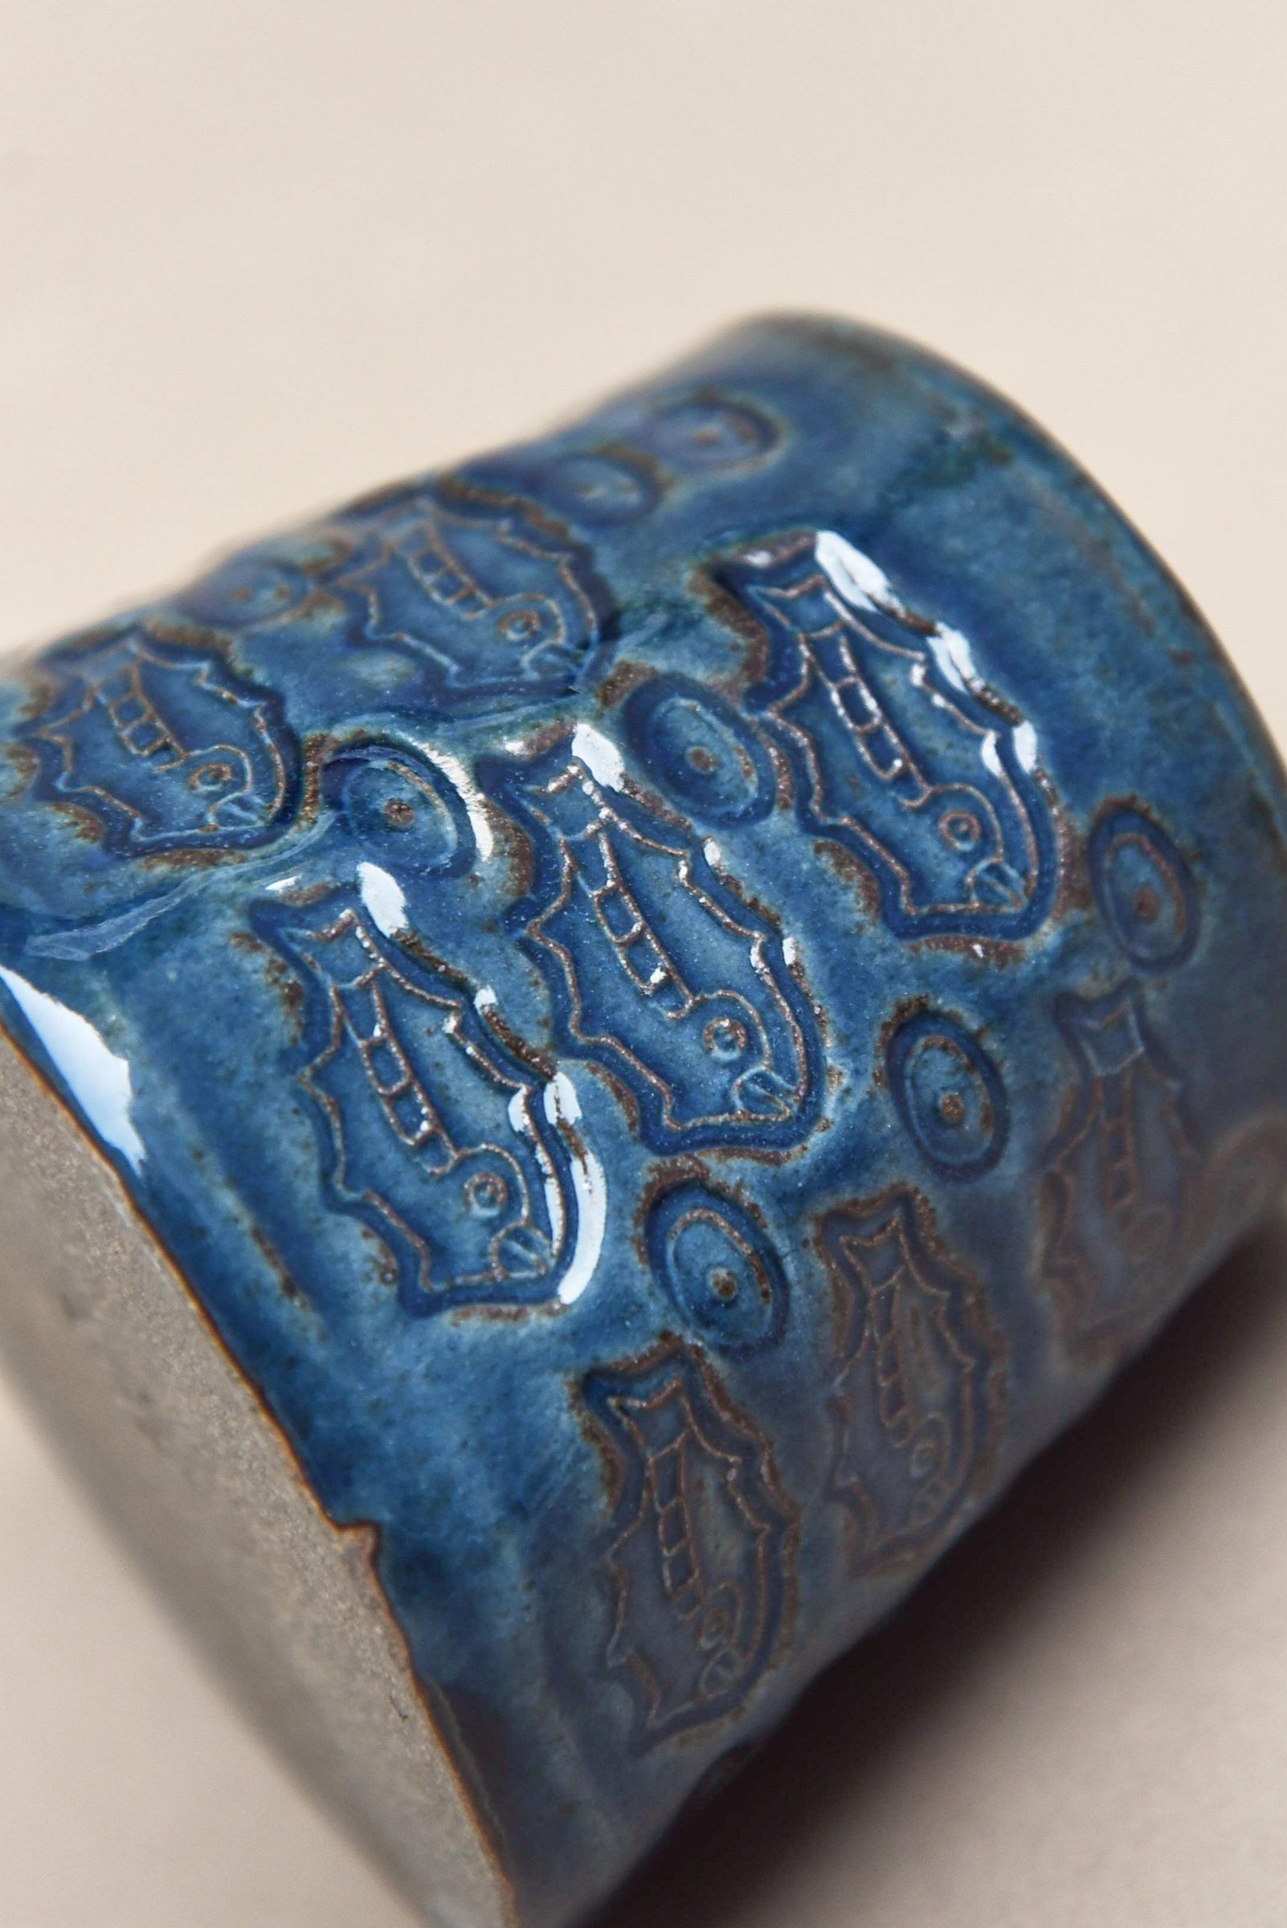
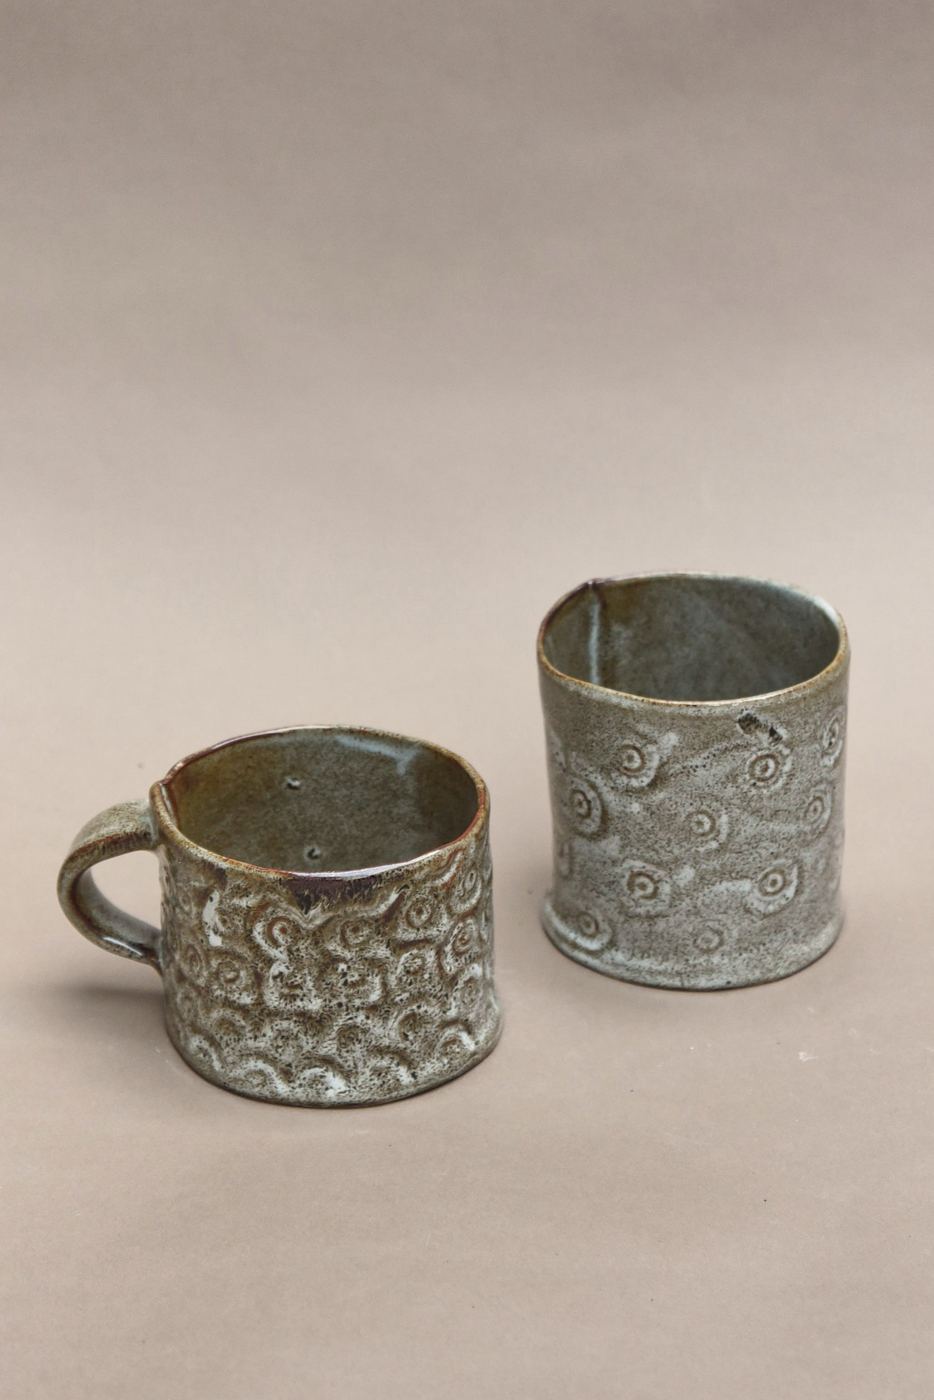
Custom Mugs
Custom Commission
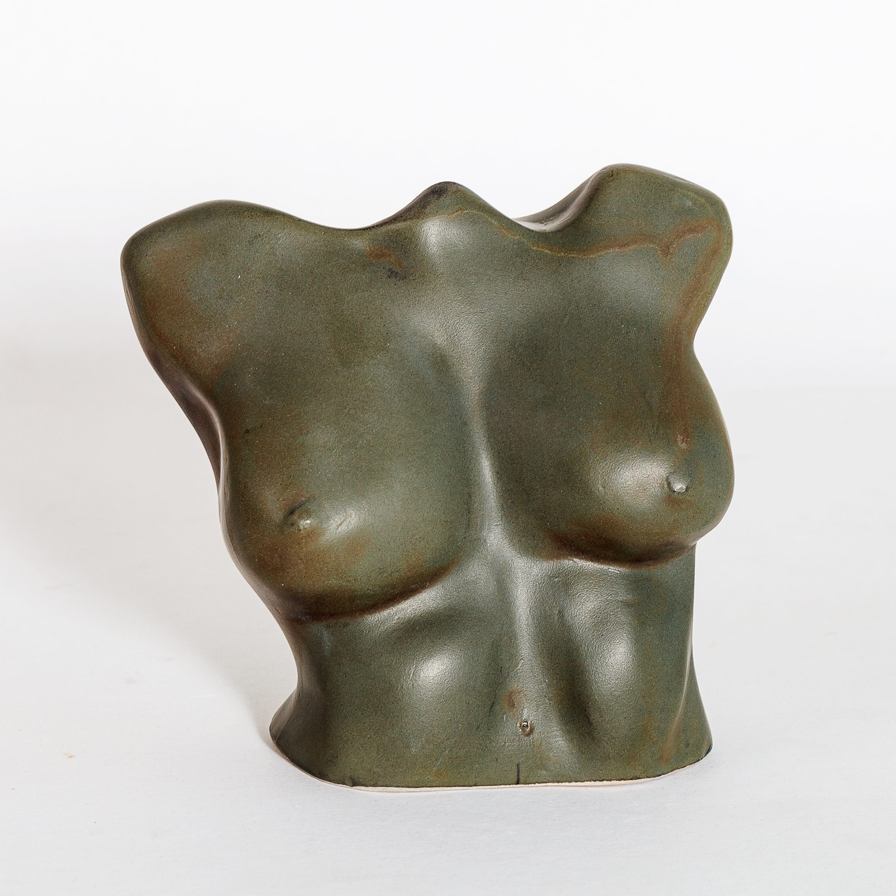
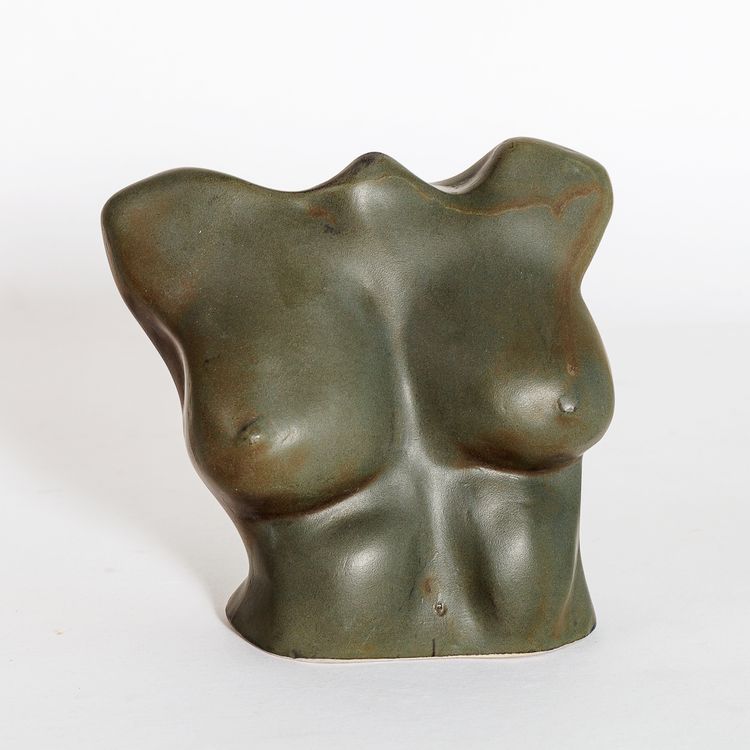
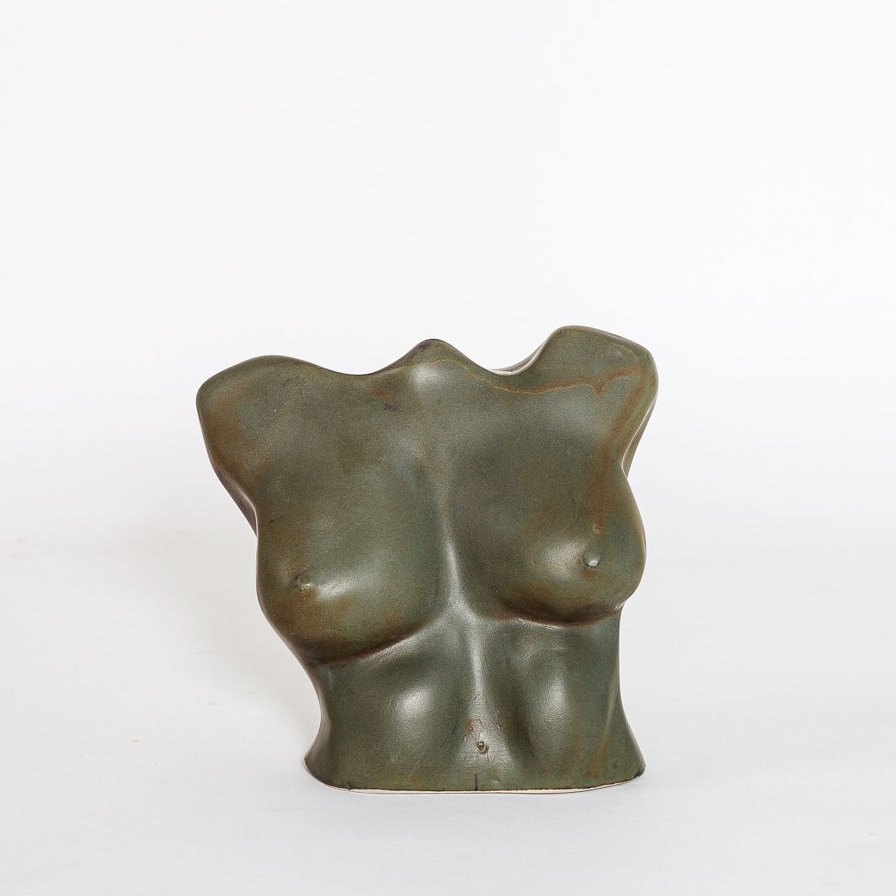

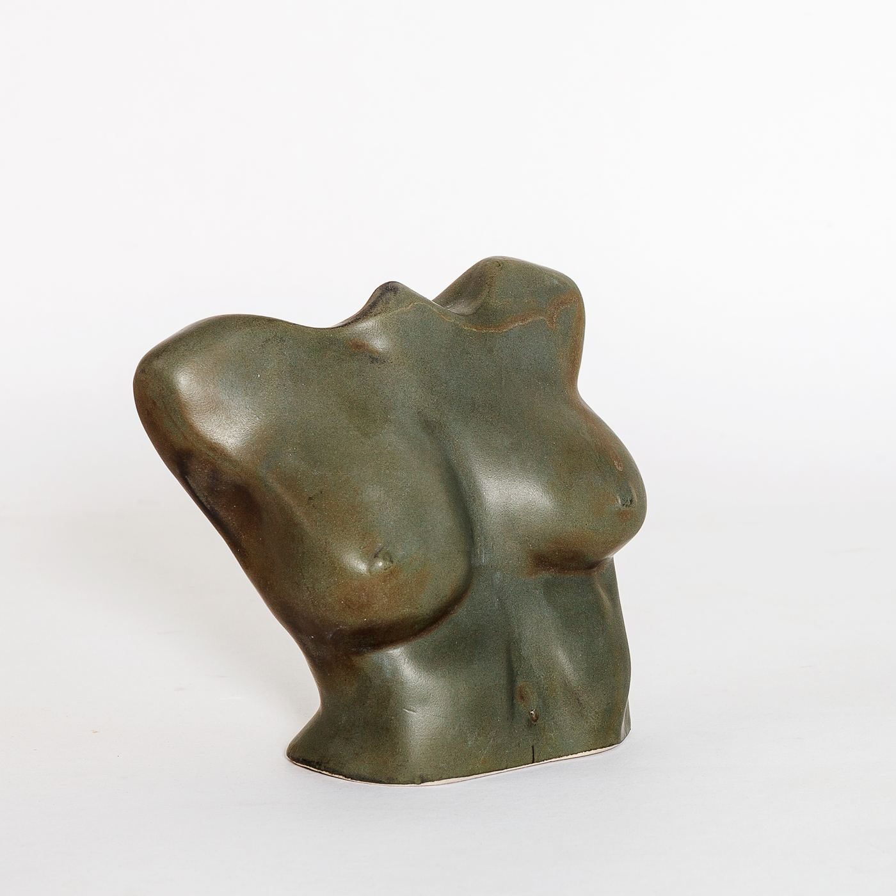
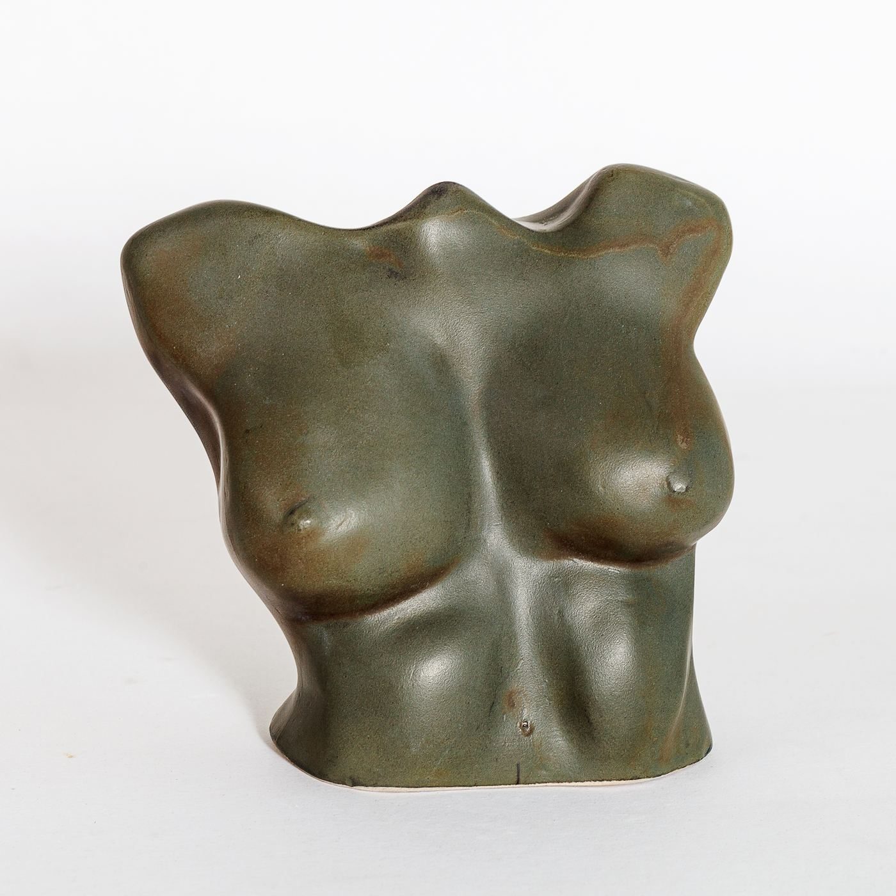
Venus Torso
Sculptural Vessel
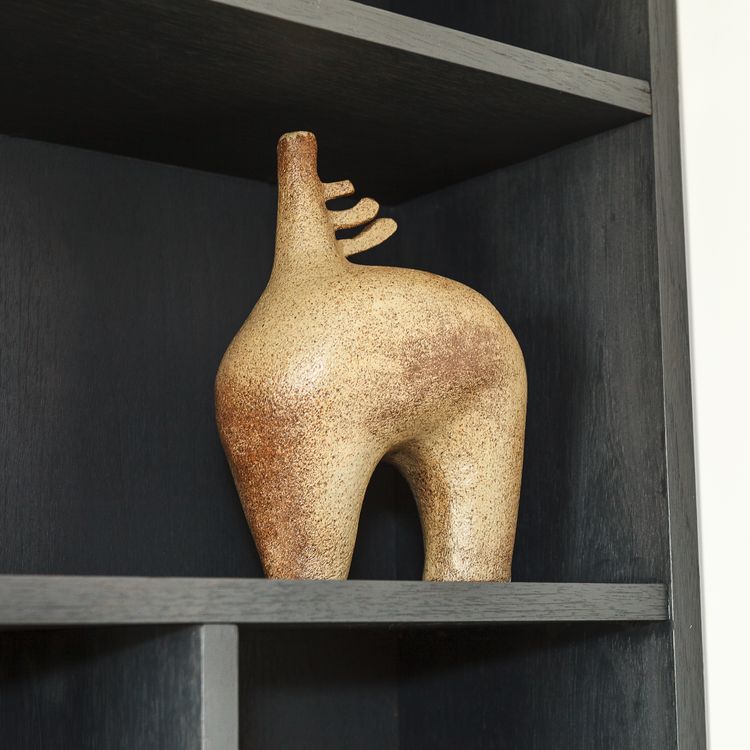
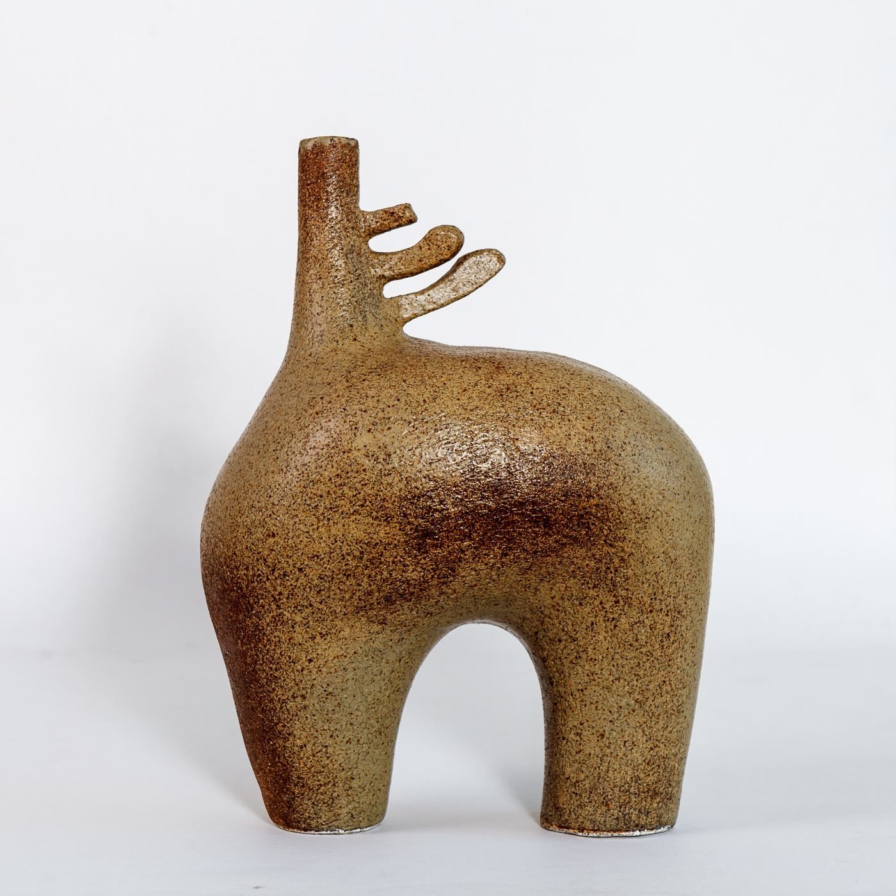
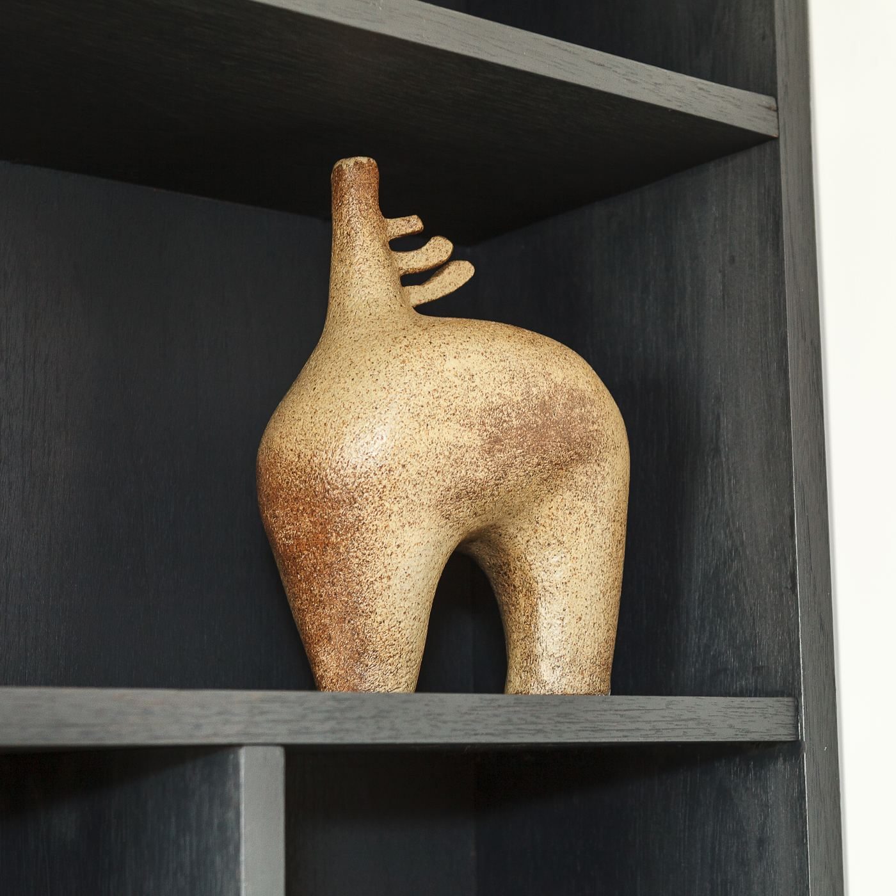
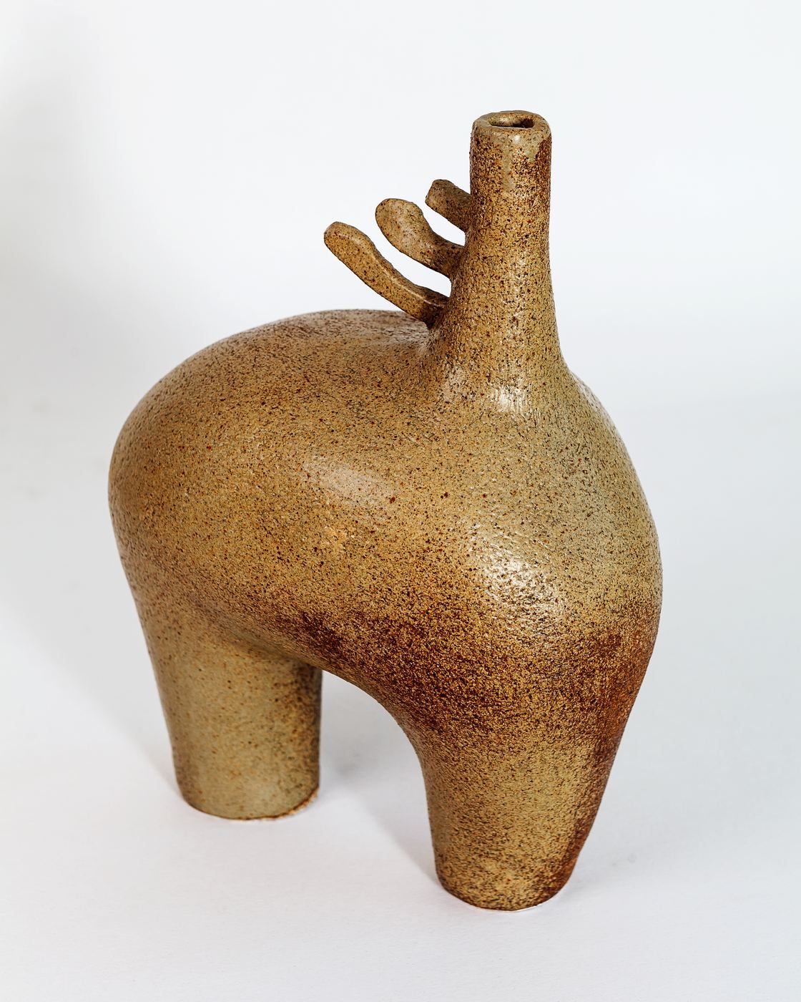
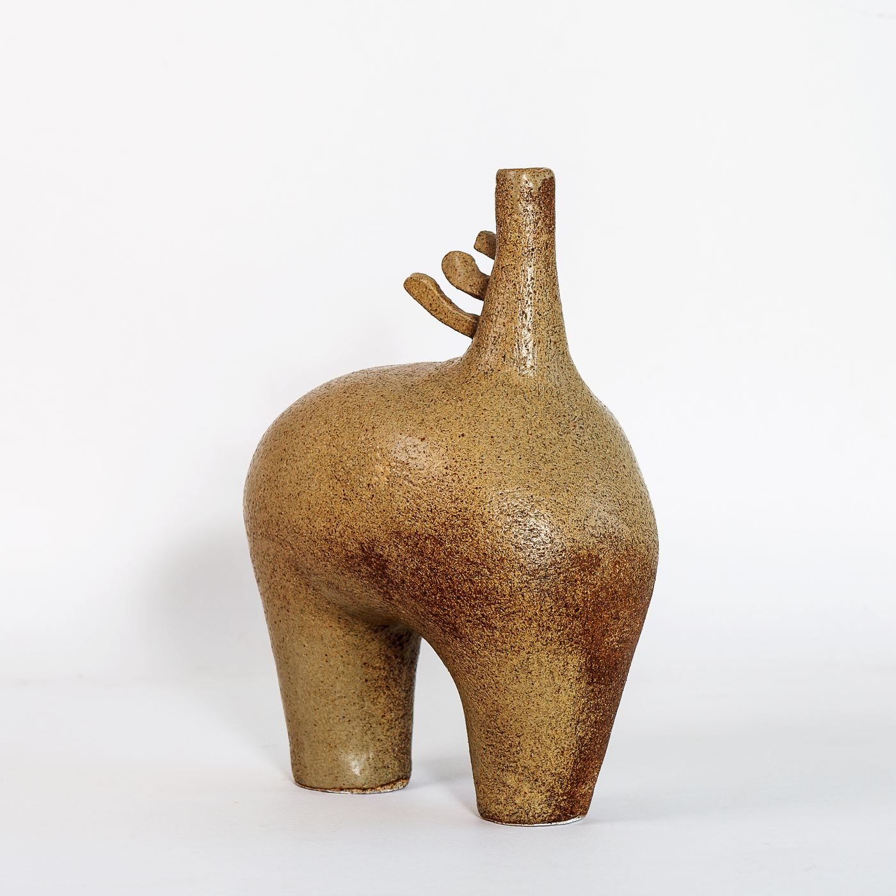
Wild Horse
Sculptural Vessel
Custom Orders
Bespoke ceramics
Custom ceramic pieces created for interiors, hospitality, retail, and meaningful gifting.
From one-off sculptural objects to small-batch collections, each commission is developed around its purpose, setting, and individual identity. Form, texture, and glaze are carefully considered to create pieces that feel distinctive and personal.
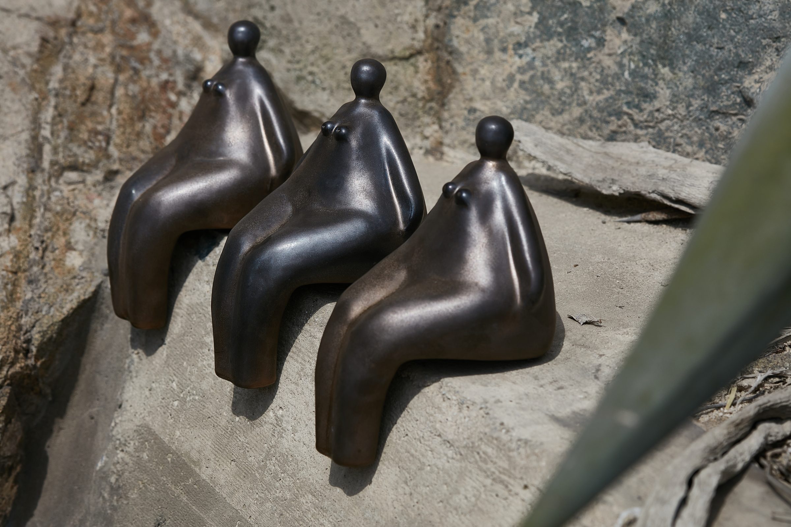
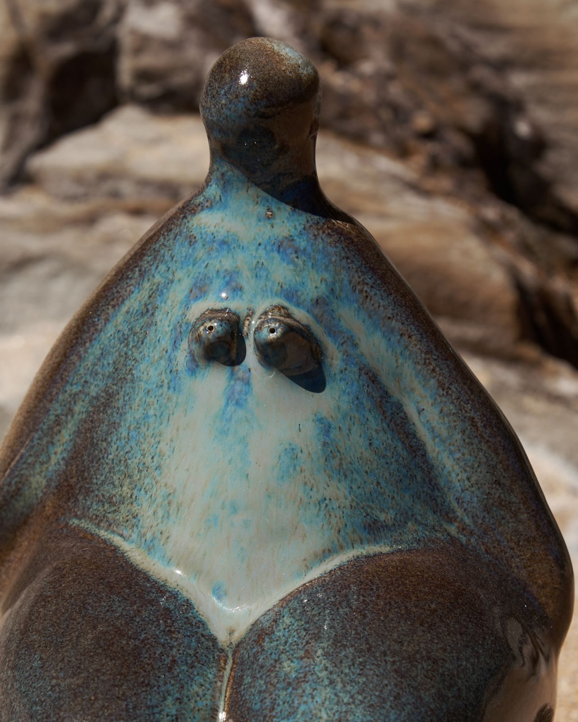
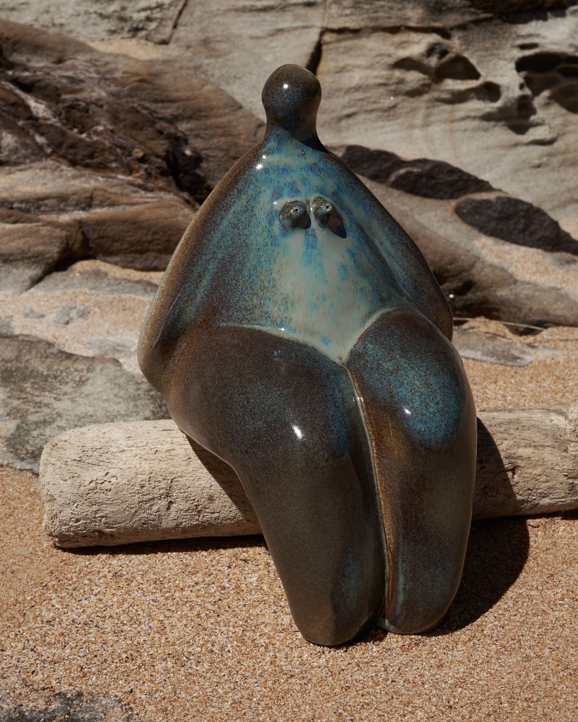
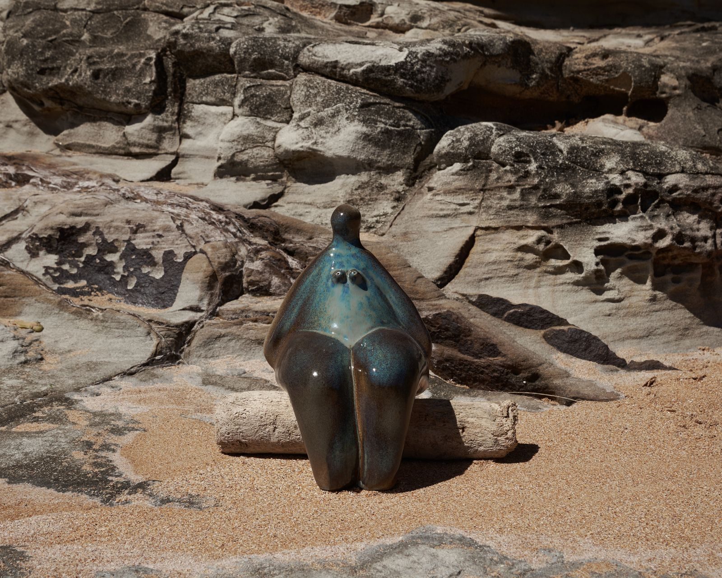
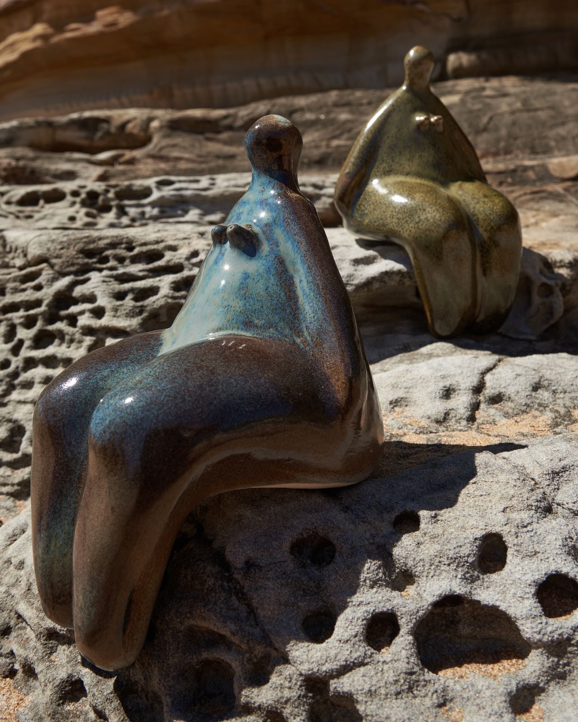
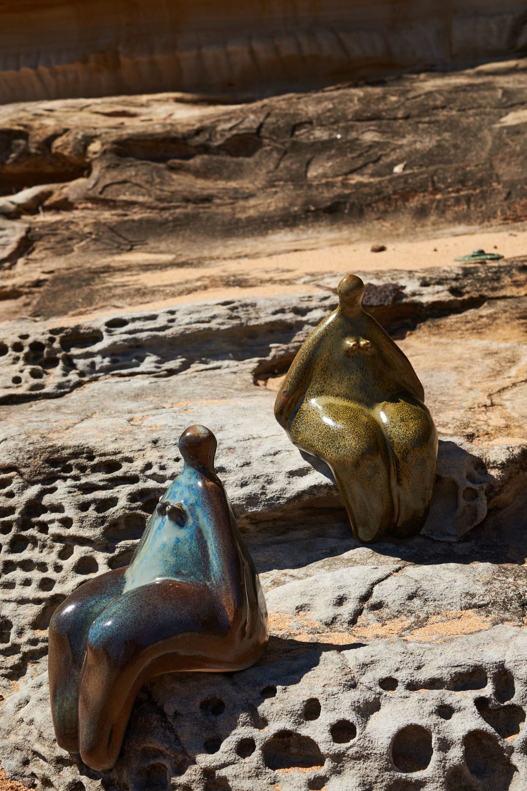
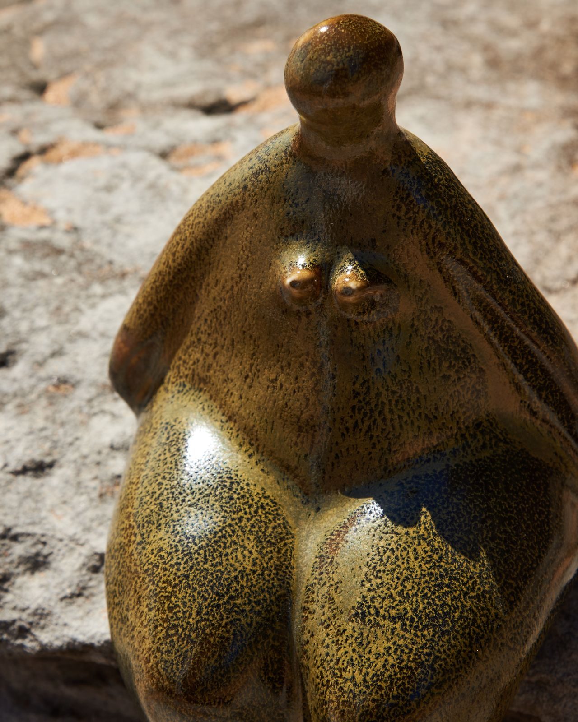
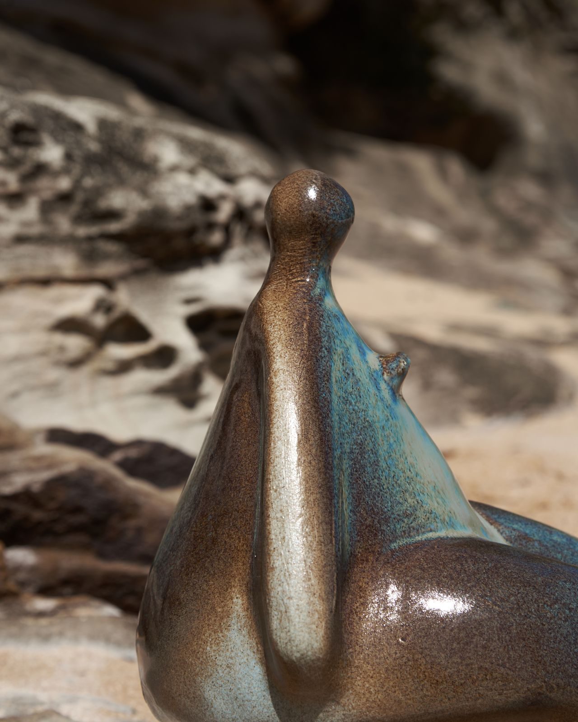
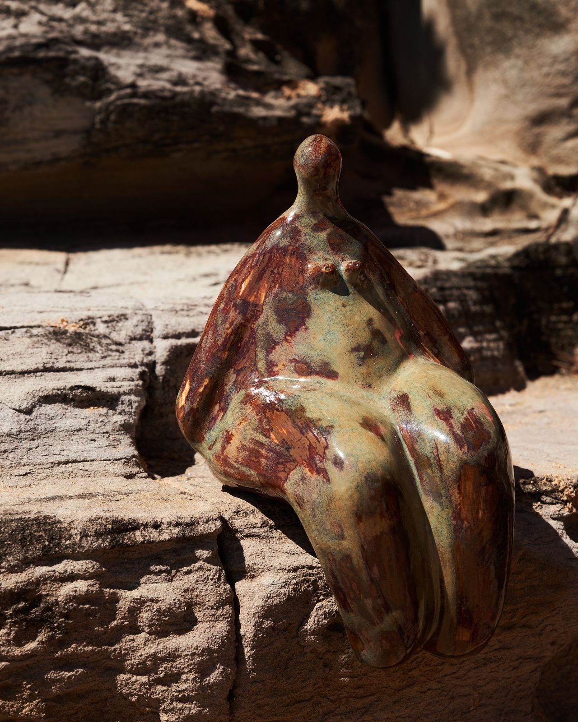
Venus is a sculptural collection exploring the female form through ideas of sacred fertility, creation and the quiet power of the body.
The collection moves away from contemporary ideals of perfect symmetry and controlled proportions. Instead, it celebrates volume, softness, weight and curves — the natural irregularities that make each body individual.
Inspired by ancient representations of fertility and the female figure, each piece considers the body not as something to be corrected or perfected, but as a vessel of life, memory and transformation. Exaggerated curves become a language of abundance and strength, honouring a form that has carried symbolic connections to creation for thousands of years.
Venus is an ode to the beauty of the imperfect, organic and deeply human.
"An ode to the beauty of the imperfect, organic and deeply human."
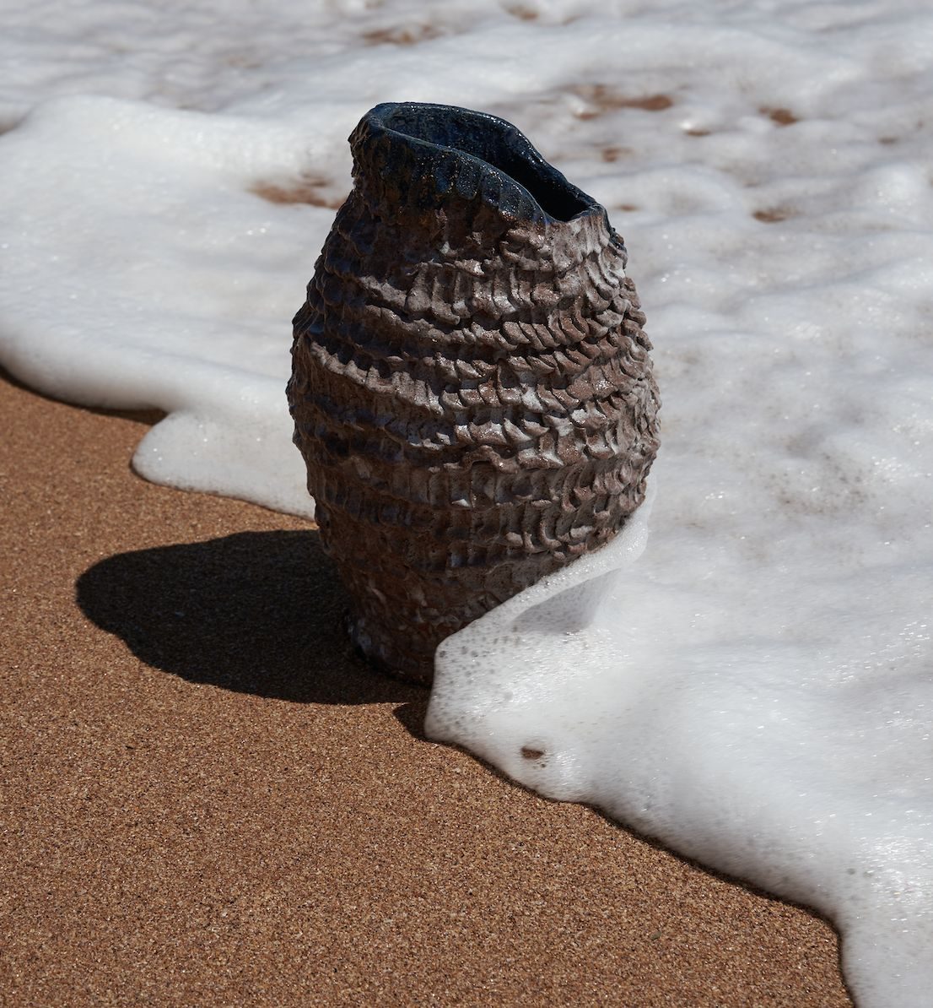
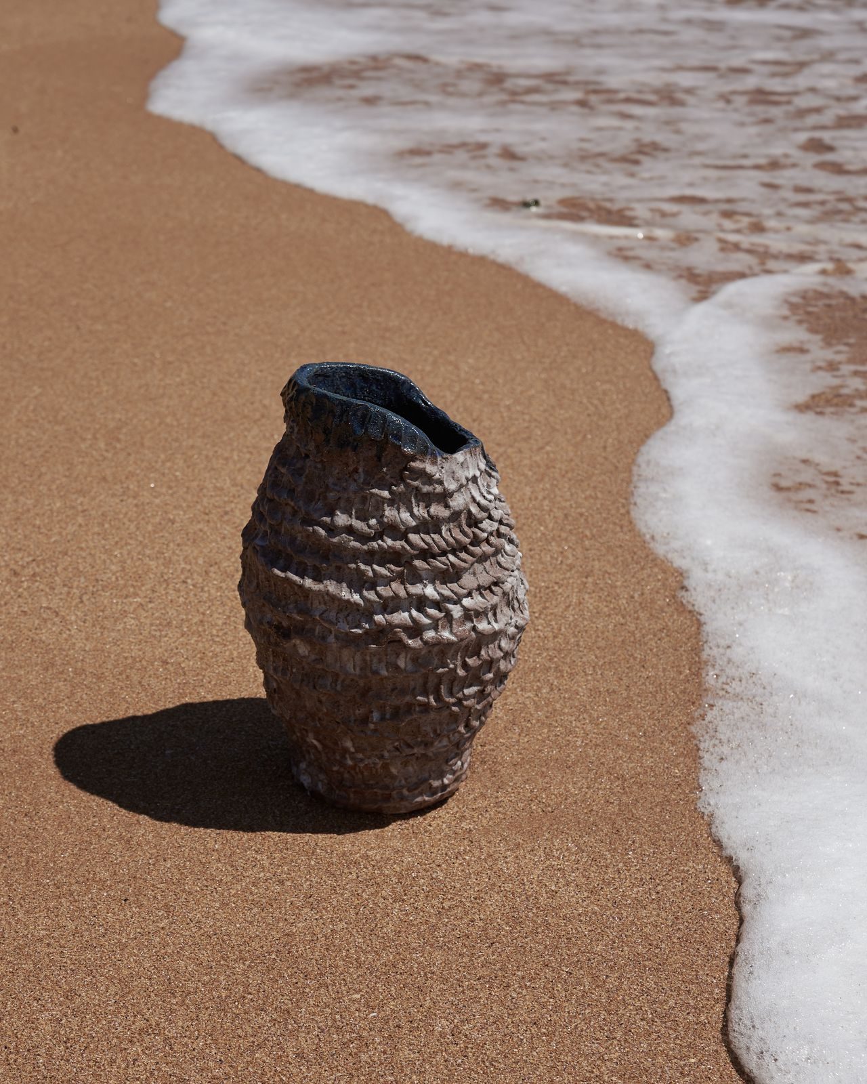
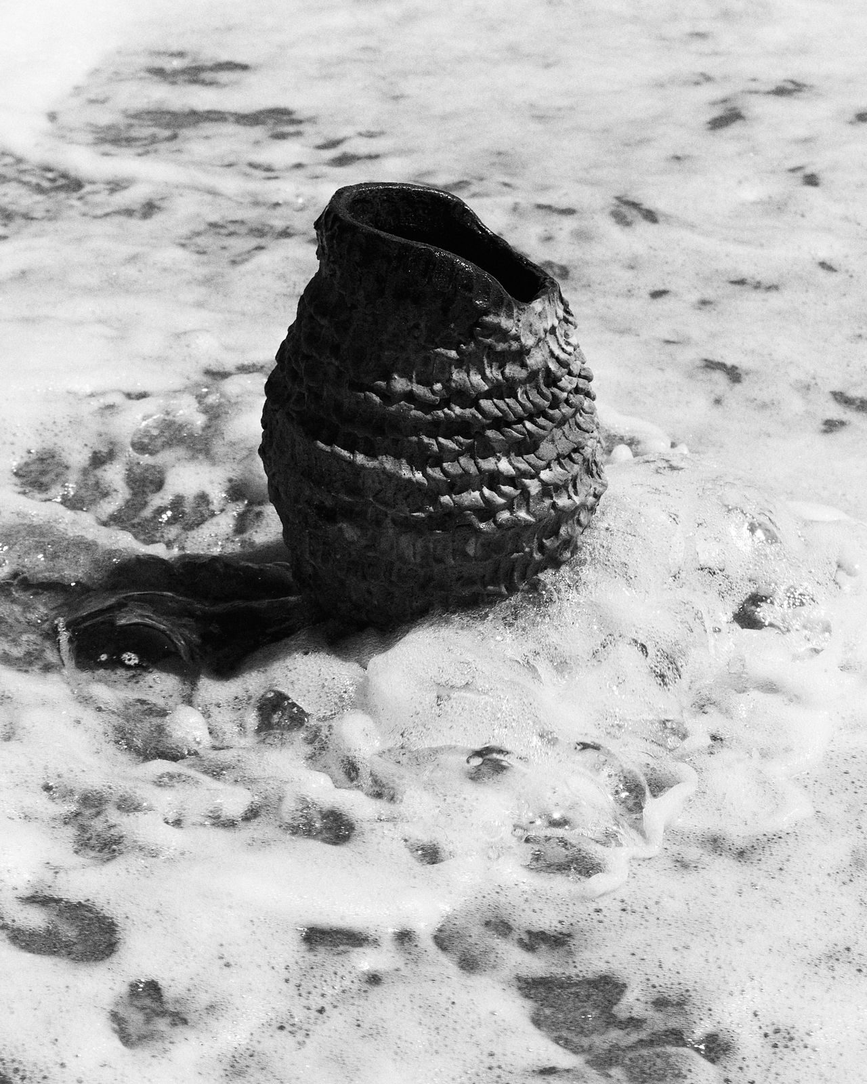
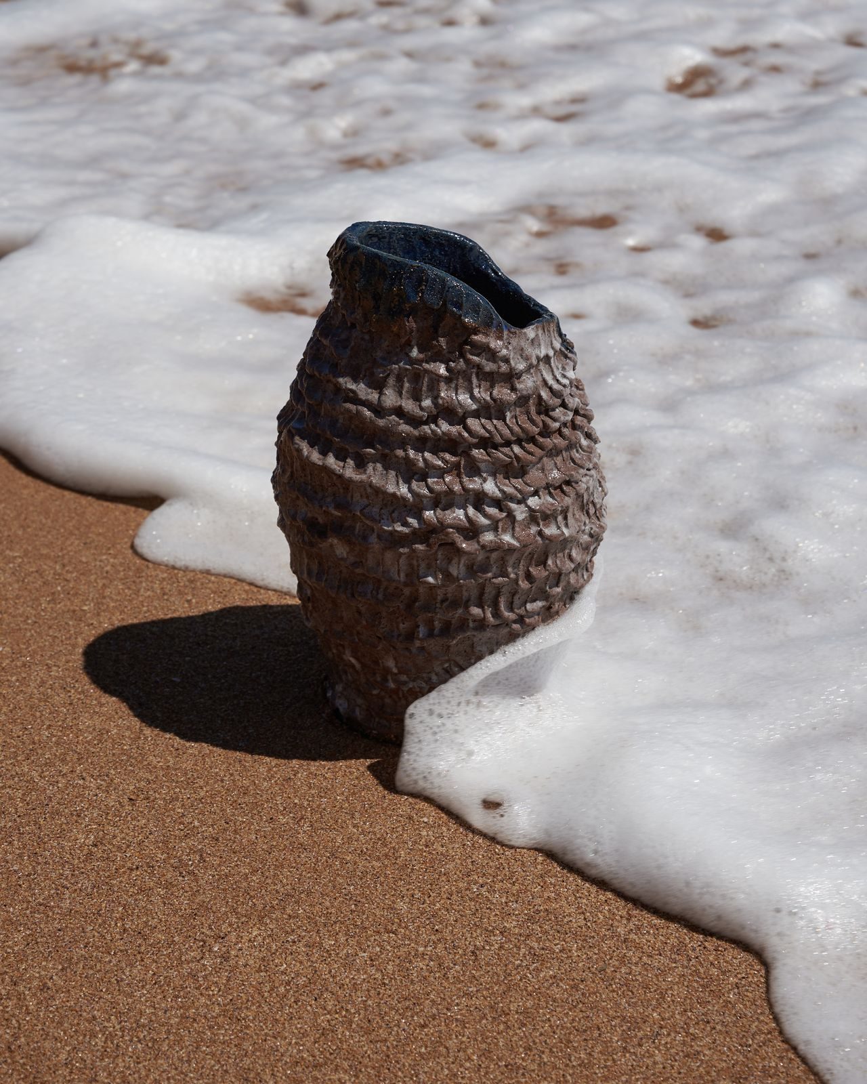
Apu is a sculptural vessel inspired by the sacred mountains of the Andes — ancient presences understood as guardians of the land, holding memory, spirit and time.
Built slowly by hand, the vessel explores the layered rhythms of a mountain landscape. Repeated marks travel across its surface like geological formations, pathways and traces shaped by time. The irregular silhouette rejects precision, allowing the clay to grow organically and find its own form.
Each layer becomes part of a larger body — a reflection on mountains as living presences rather than static landscapes.
Apu honours the quiet strength of the Andes and the ancient connection between earth, spirit and form.
"The ancient connection between earth, spirit and form."
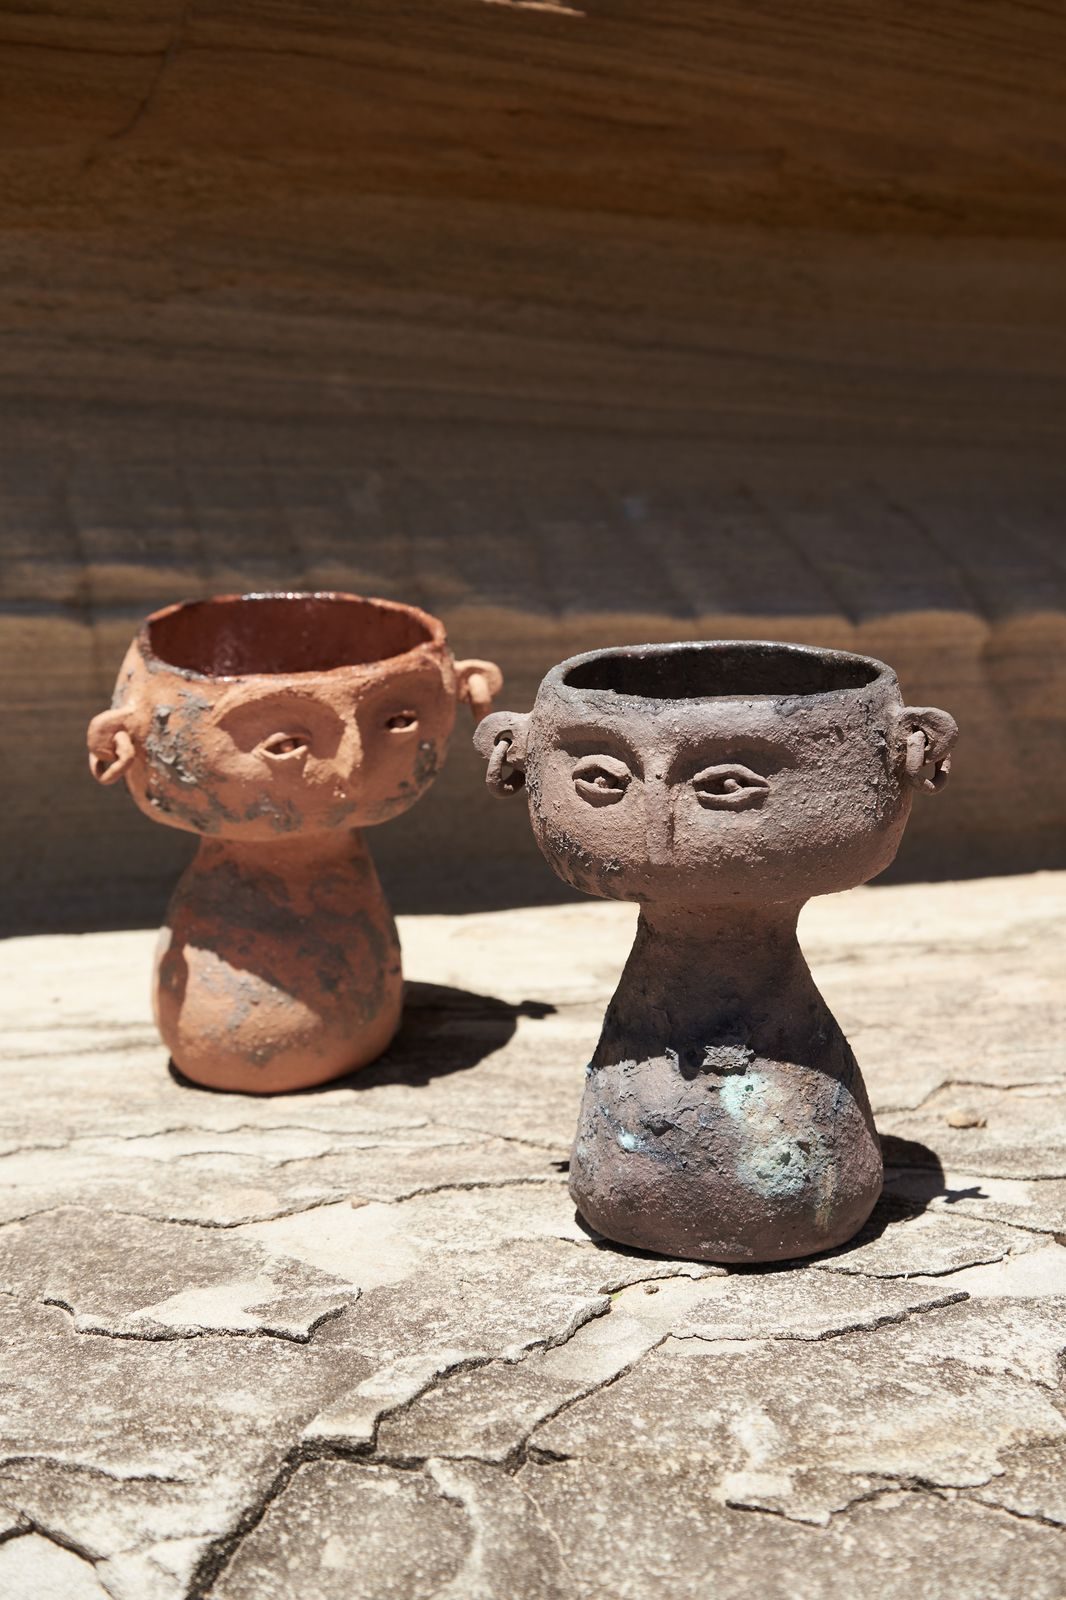
Tayta Inti is a collection born from fire, smoke and the ancestral language of ritual.
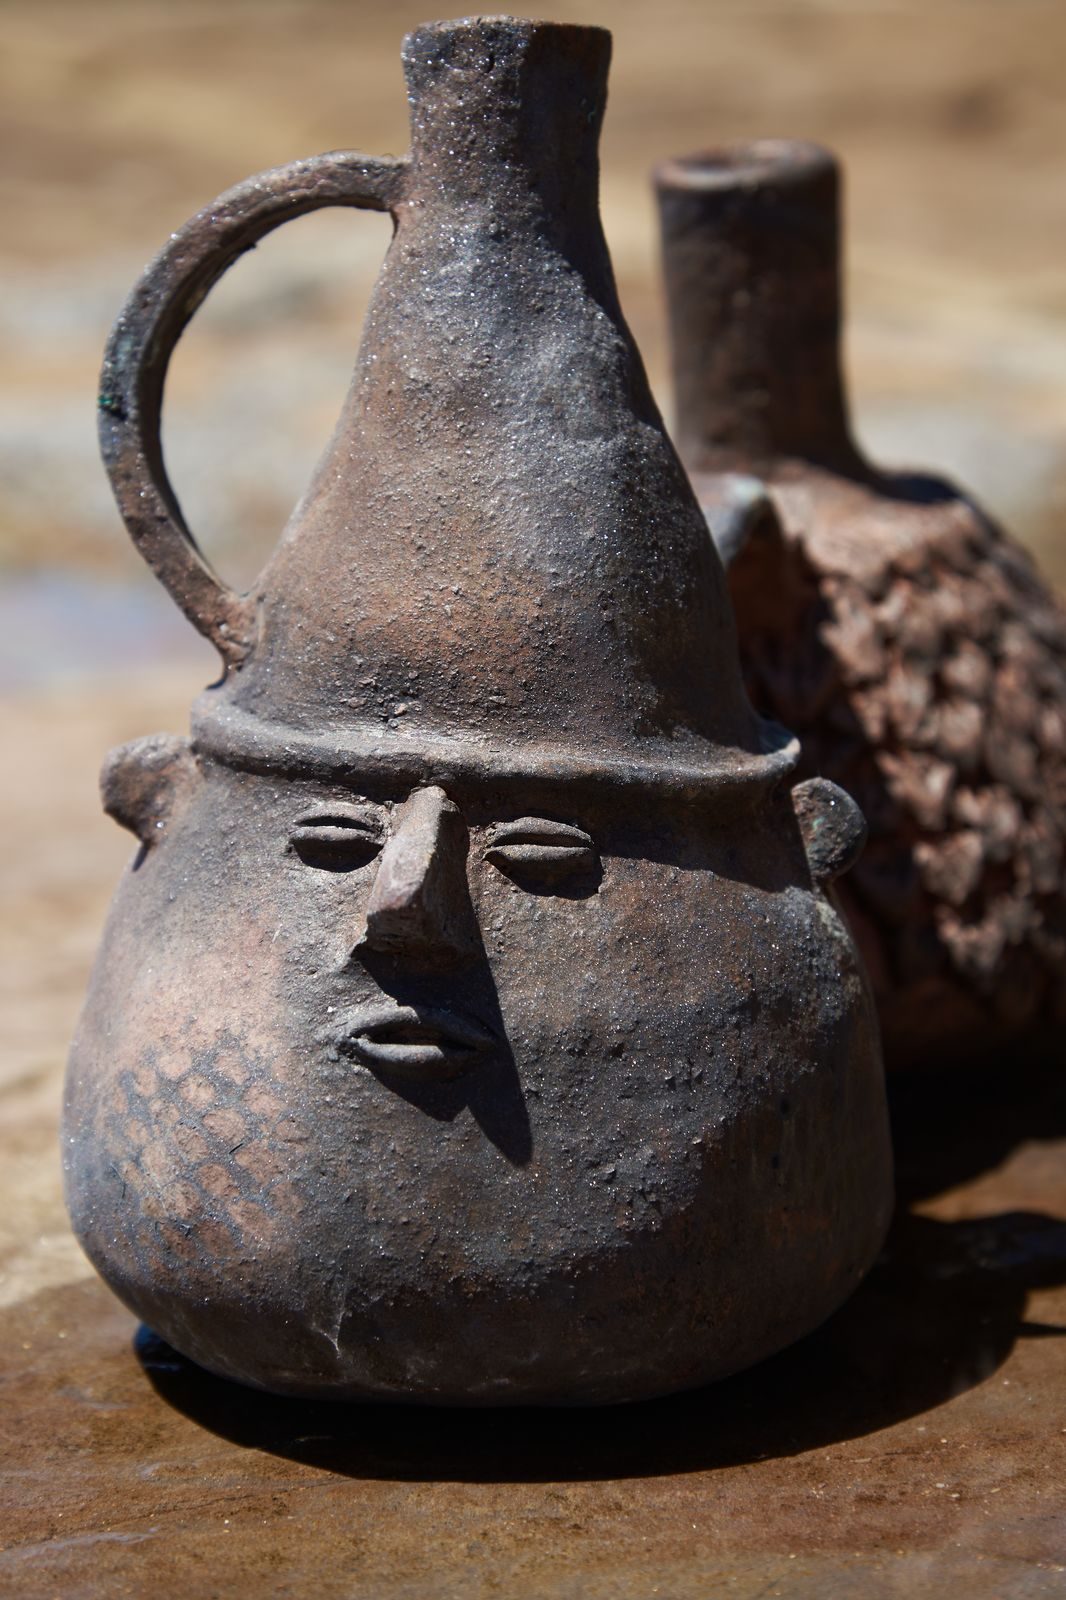
Inspired by ancient copaleras and ceremonial vessels, the collection explores the sacred act of burning — using scent, smoke and flame as a way to pause, cleanse and reconnect. These forms reinterpret ancestral objects through a contemporary language, bringing the ritual of sahumerio into everyday life.
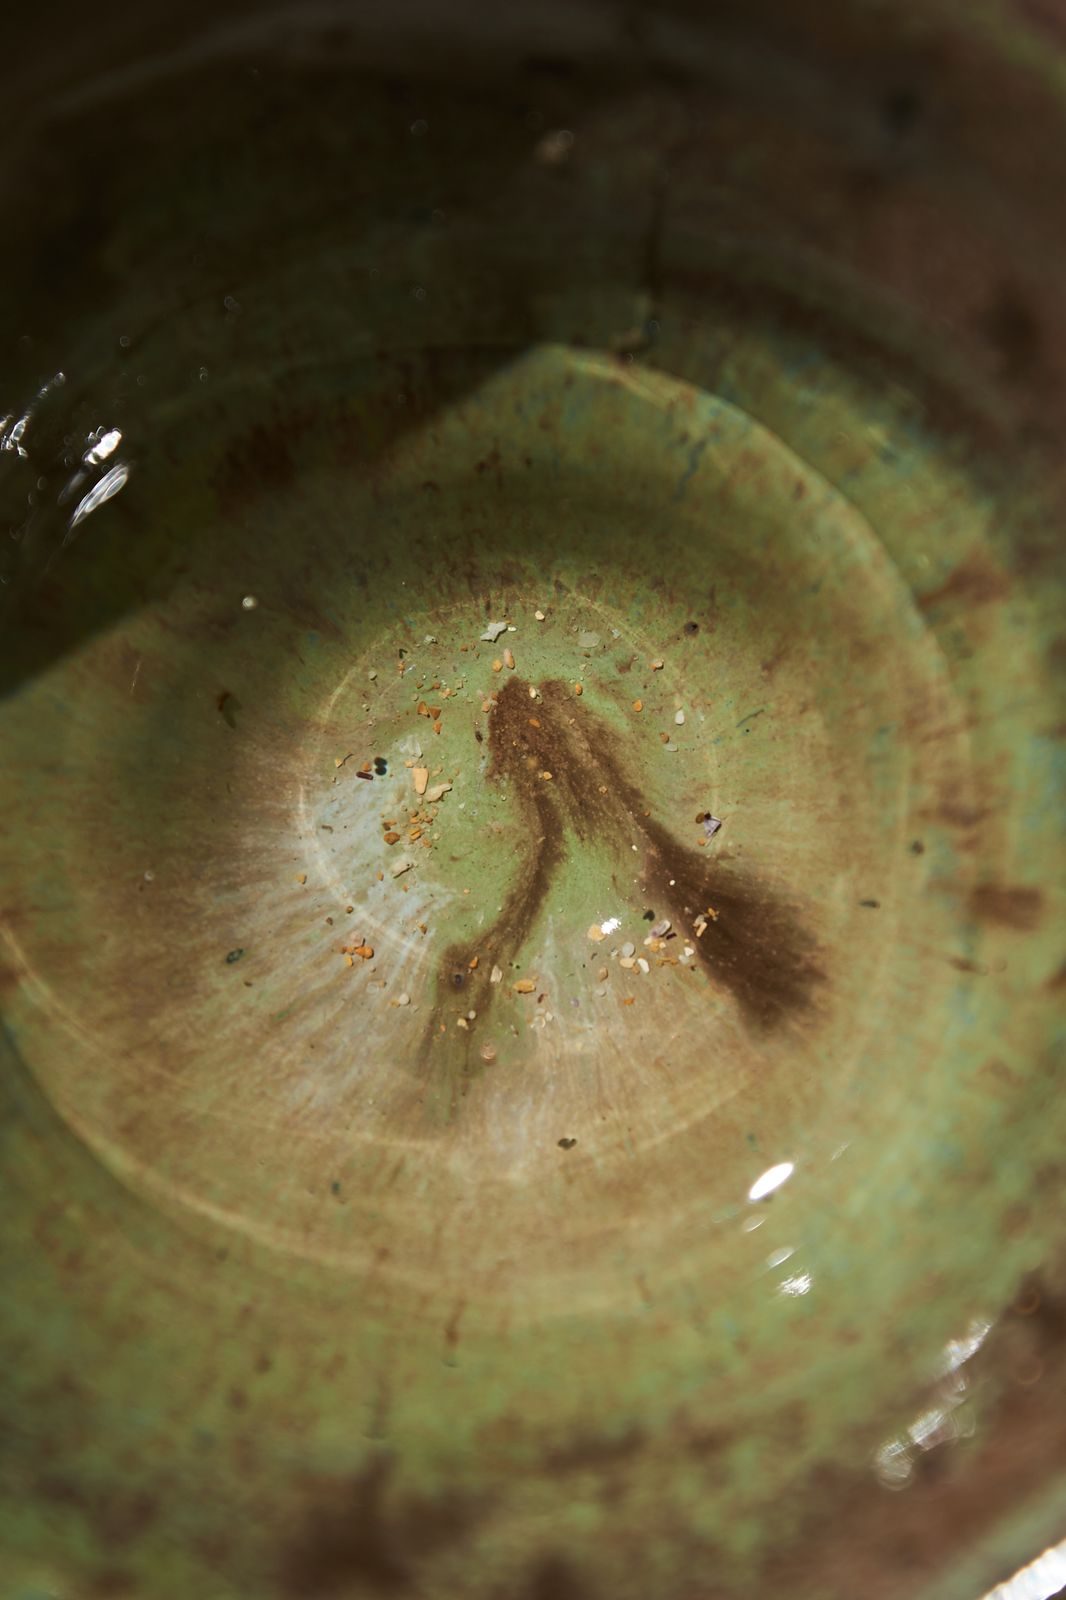
Each piece is transformed through saggar firing, a process where fire and unexpected elements leave their own traces on the clay. Smoke, minerals and organic materials react unpredictably with the surface, creating marks that cannot be fully controlled or repeated.
The result is a collaboration between maker, material and fire.
Tayta Inti honours the magic of the unexpected and the possibility of turning an ordinary moment into ritual.
"A collaboration between maker, material and fire."
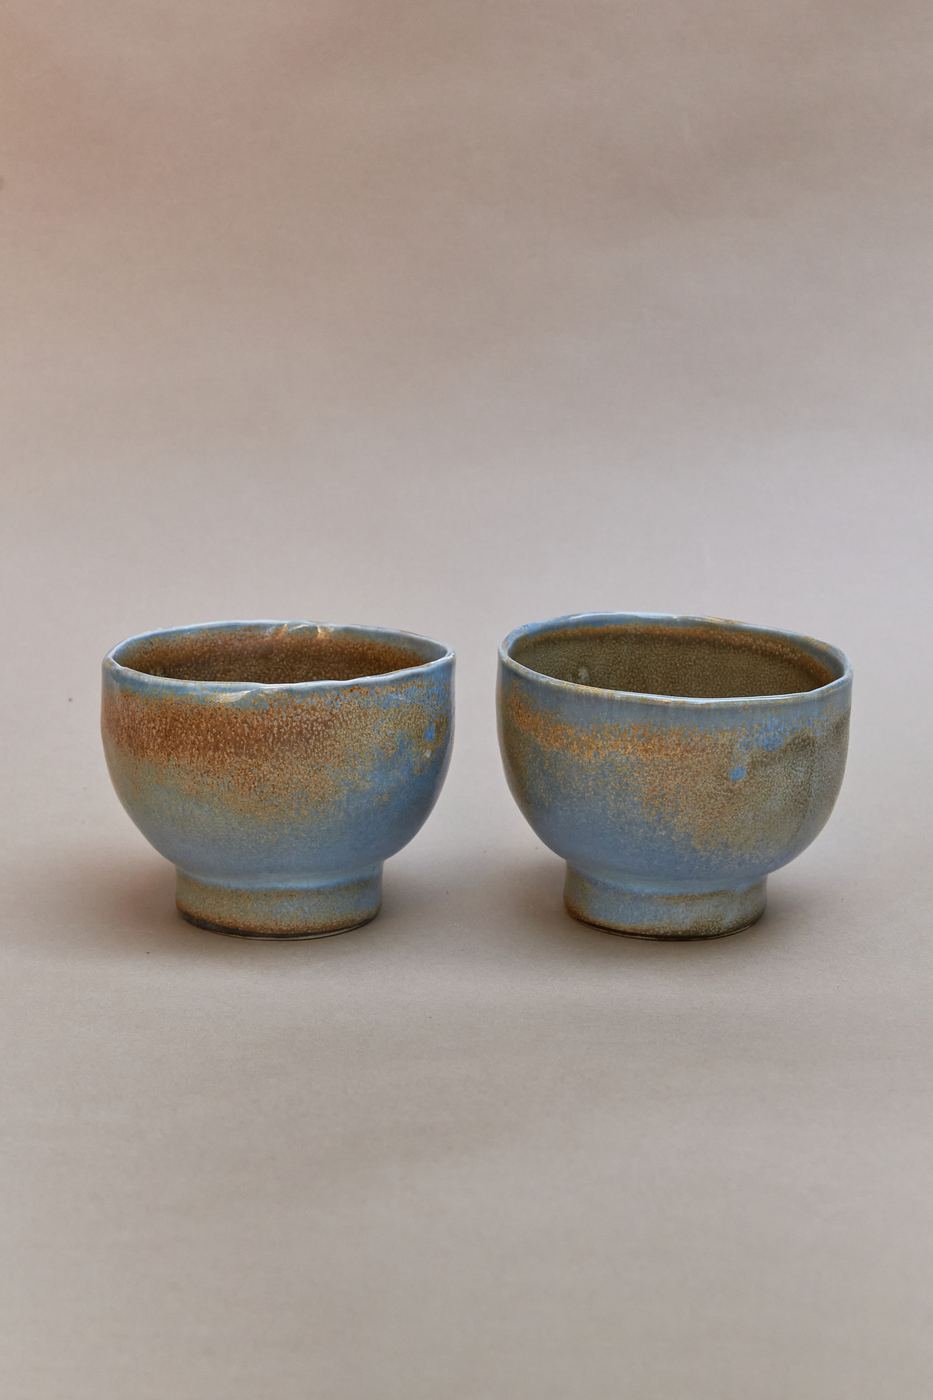
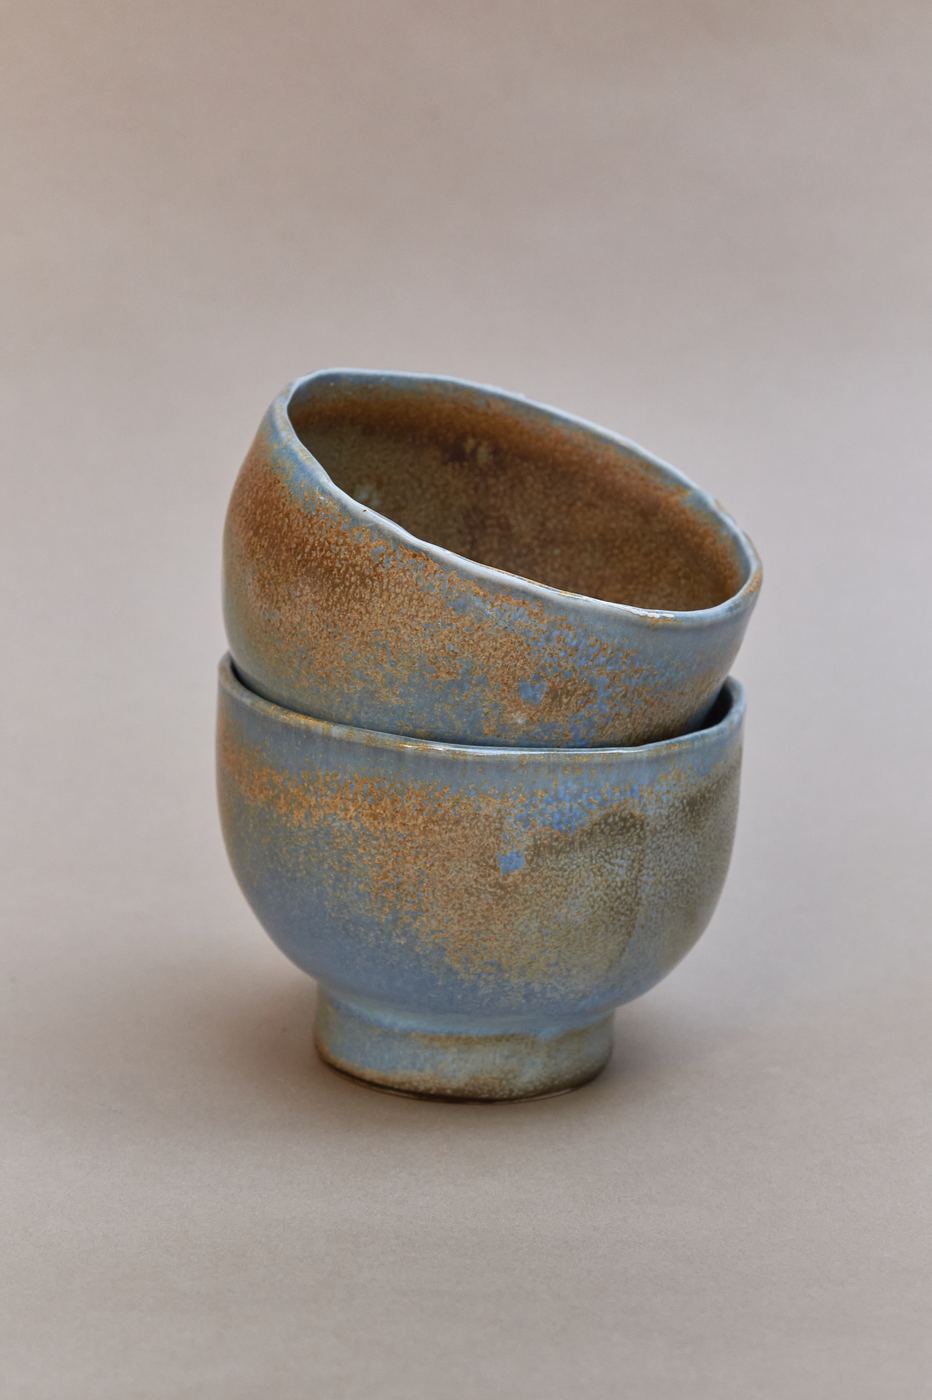
Kay Pacha is inspired by the Andean understanding of the present world — the space of everyday life, nature and human experience.
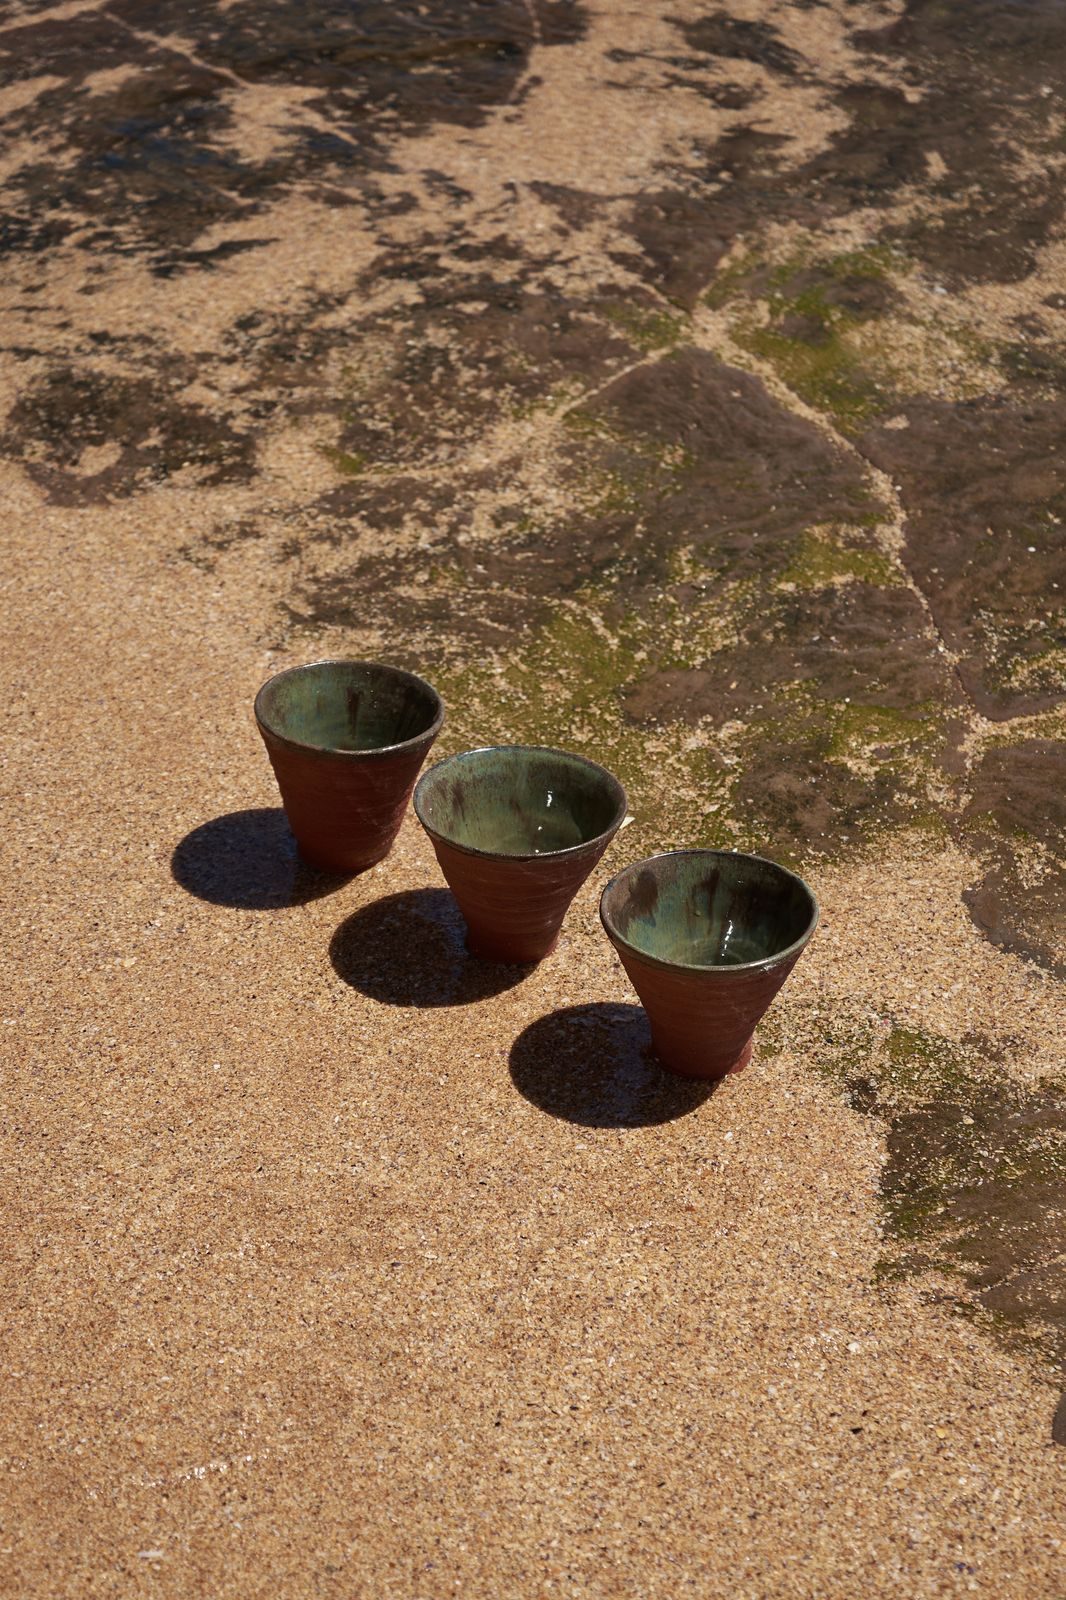
The collection explores the quiet connection between the objects we use, the earth they come from and the rituals that shape our days. Simple forms and tactile surfaces celebrate the beauty of repetition: holding, drinking, sharing and gathering.
Rooted in Andean cosmovision, Kay Pacha reflects a world where daily life and nature are not separate, but part of the same living rhythm. The use of wild clay slip brings the landscape directly onto the surface, allowing natural variation, texture and material memory to remain visible.
Kay Pacha is an invitation to find meaning in the ordinary and to recognise ritual within everyday life.
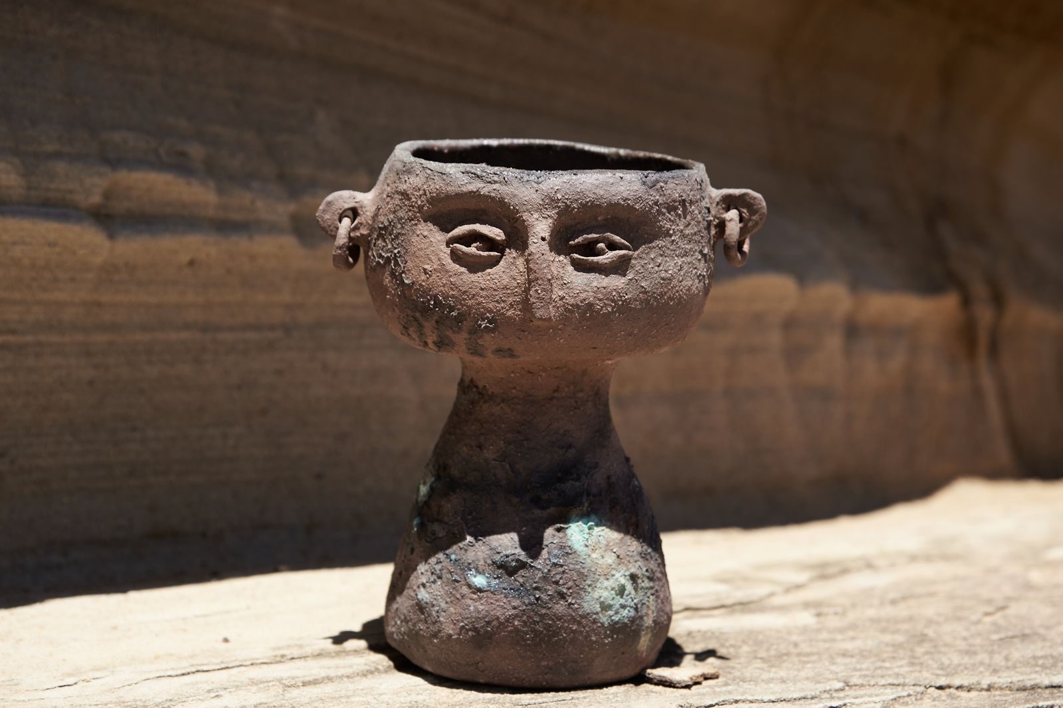
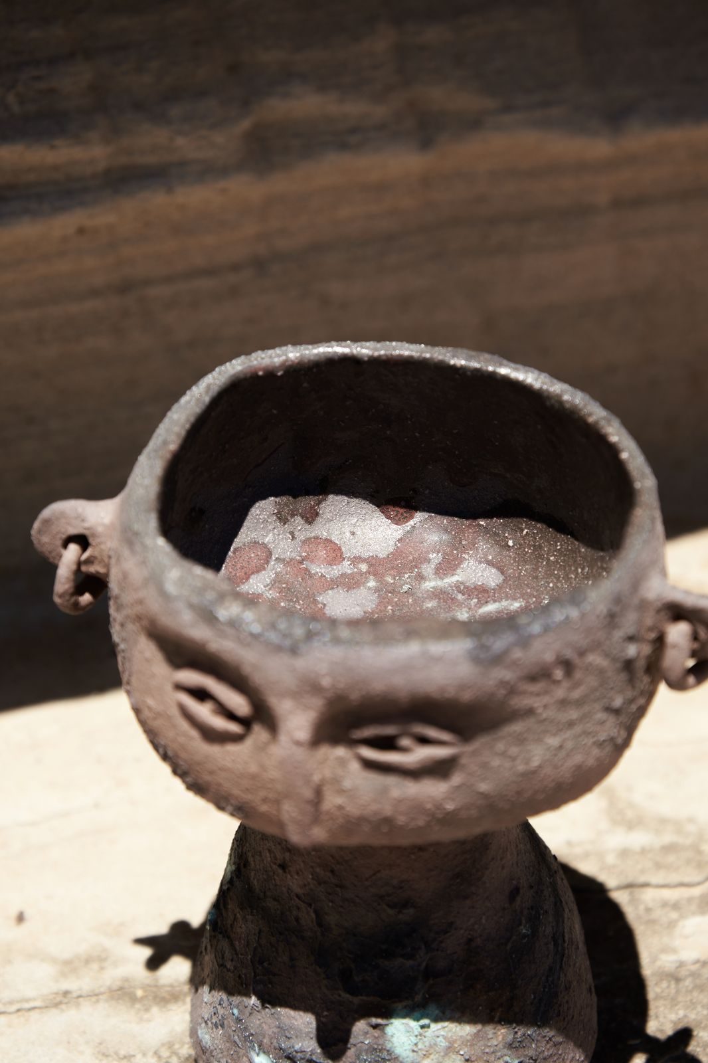
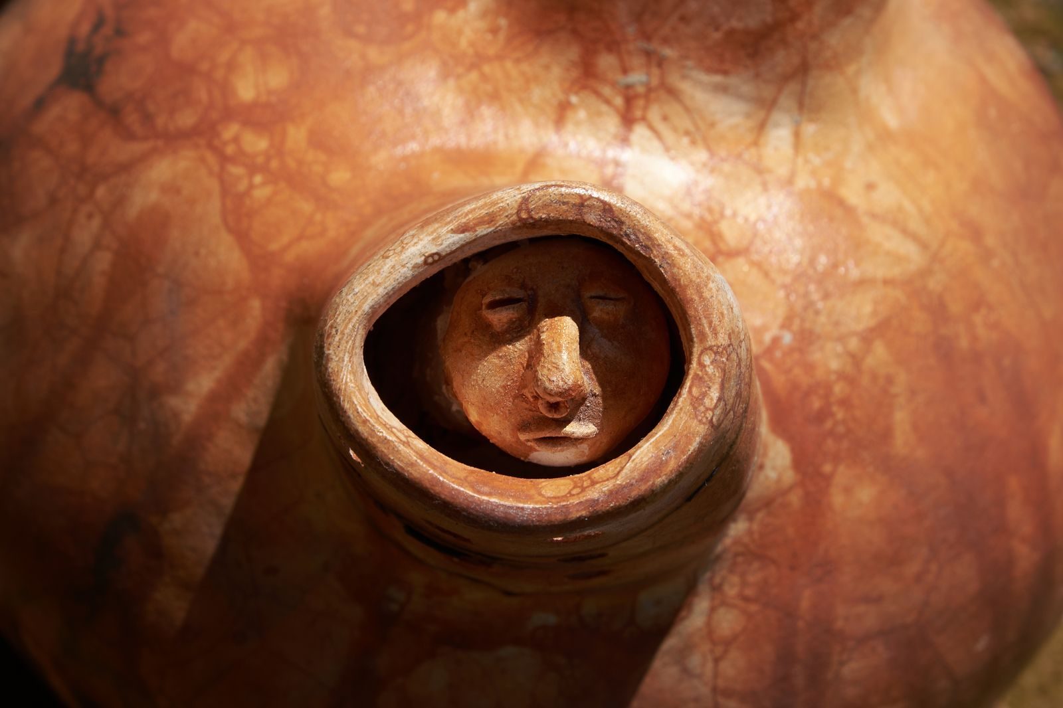
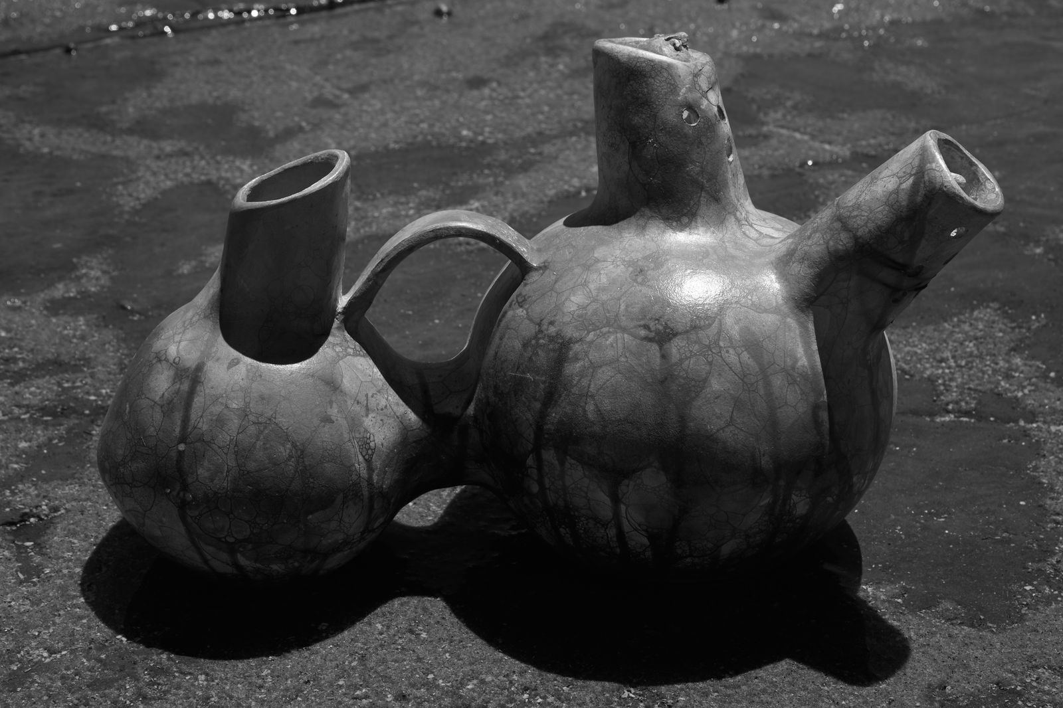
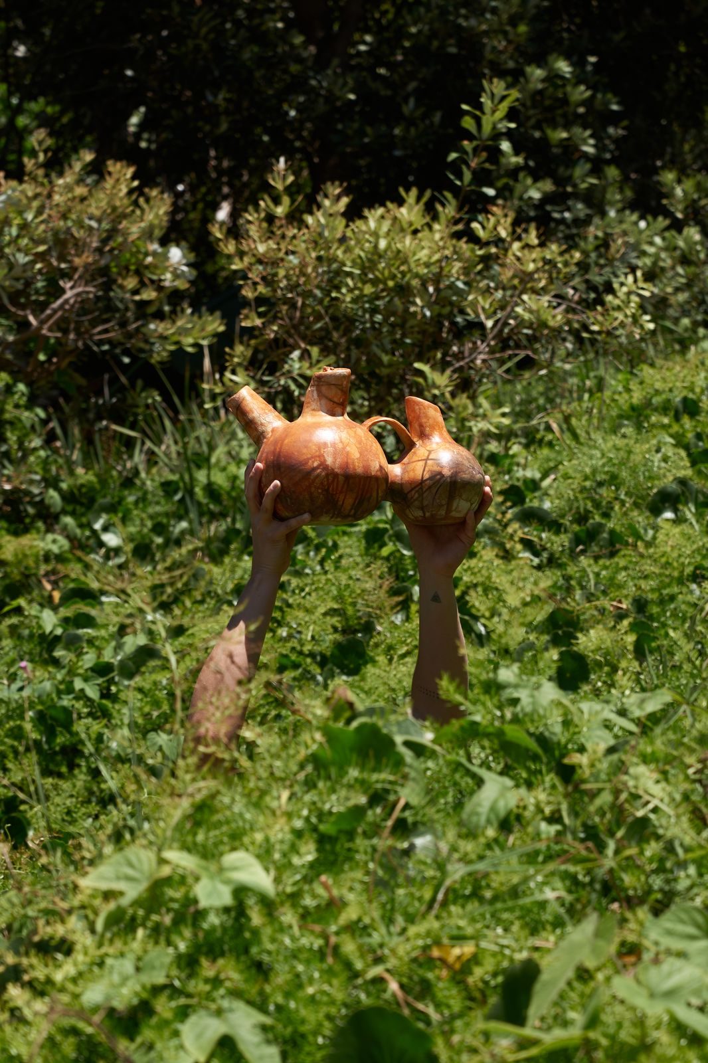
Runto Pacha is a sculptural vessel inspired by the Cupisnique culture and the ancestral relationship between sound, water, fertility and ritual.
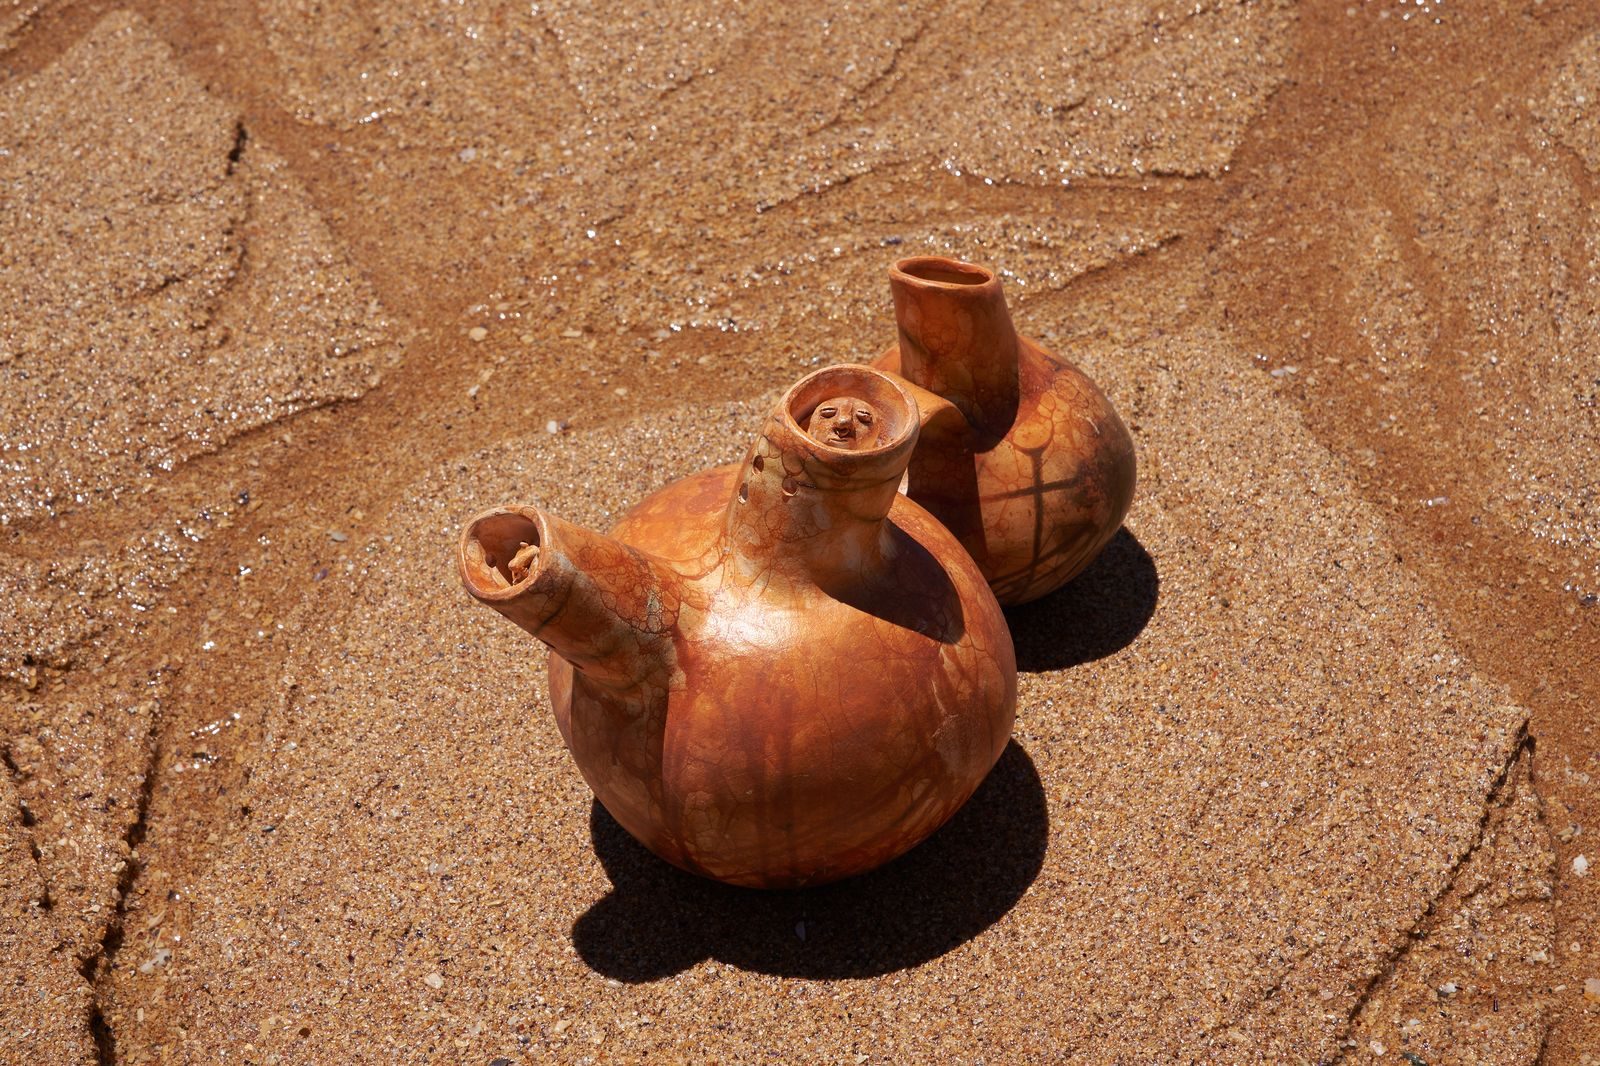
This piece draws from the legacy of pre-Columbian sonic vessels — ceremonial objects created not only to hold form, but also to produce sound. In many ancient cultures of the Andes, sound instruments were deeply connected to spiritual life, invocation and the rhythms of nature. Through water and air, these vessels became living objects: breathed, poured, activated and heard.
Designed as a sound instrument, Runto Pacha functions through water, creating a whistle-like sound that evokes an ancestral call to fertility. The voice of the vessel emerges through movement, transforming the object into an experience — one that connects the body, the elements and memory.
Its form reflects both human and natural presence, suggesting a dialogue between the spiritual and the earthly. The saggar firing process further deepens this connection, allowing fire, smoke and organic reactions to leave unpredictable traces across the surface. These marks give the piece an aged, archaeological quality, as if it carries its own memory from another time.
Runto Pacha honours the wisdom of pre-Columbian sound instruments and reimagines them as contemporary ritual objects — vessels that speak of creation, transformation and the sacred cycles of life.
"Vessels that speak of creation, transformation and the sacred cycles of life."
Whistle of Time is a whistle vessel inspired by the Chimú culture of ancient Peru, evoking the relationship between sound, nature and ancestral memory.
This piece draws from the legacy of pre-Columbian sonic ceramics, where vessels were created not only as objects of form and function, but also as instruments capable of carrying breath, water and sound. In these traditions, sound was deeply connected to ritual, communication and the natural world — echoing birds, wind, water and the unseen forces that shaped everyday and spiritual life.
Through its sculptural body, Whistle of Time becomes a vessel of remembrance. Its sound suggests an echo from the past, a voice that connects the present with ancient knowledge. The rounded forms and ceremonial presence honour the sophistication of Chimú ceramic traditions while reinterpreting them through a contemporary lens.
More than an object, the piece invites an experience: to listen, to pause and to reconnect with a time when sound, ritual and the elements were inseparable.
Whistle of Time honours the wisdom of ancient Peru, transforming clay into a living memory — a vessel that speaks through breath, water and time.
"A vessel that speaks through breath, water and time."
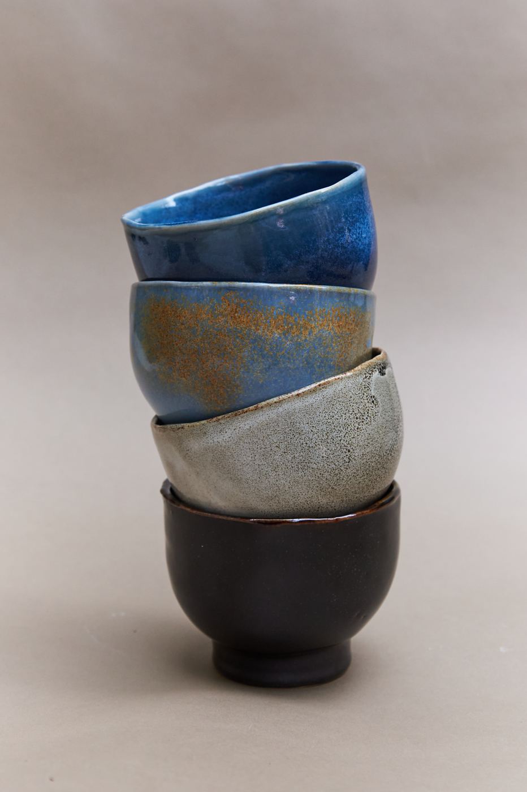
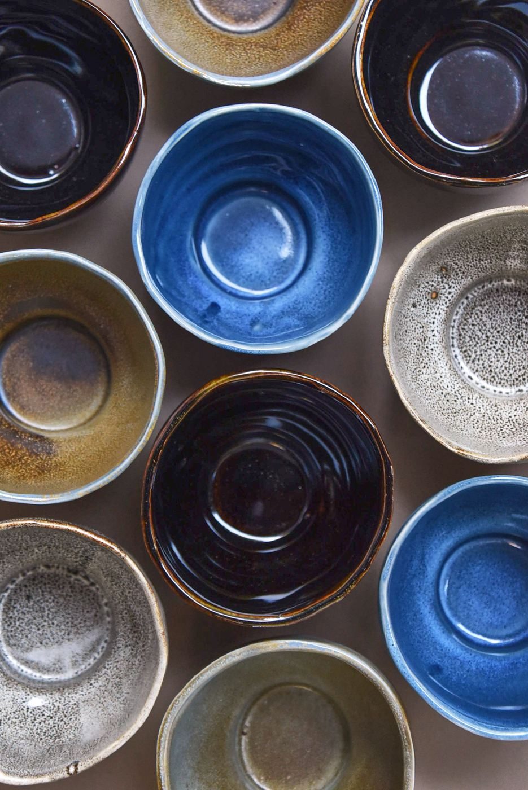
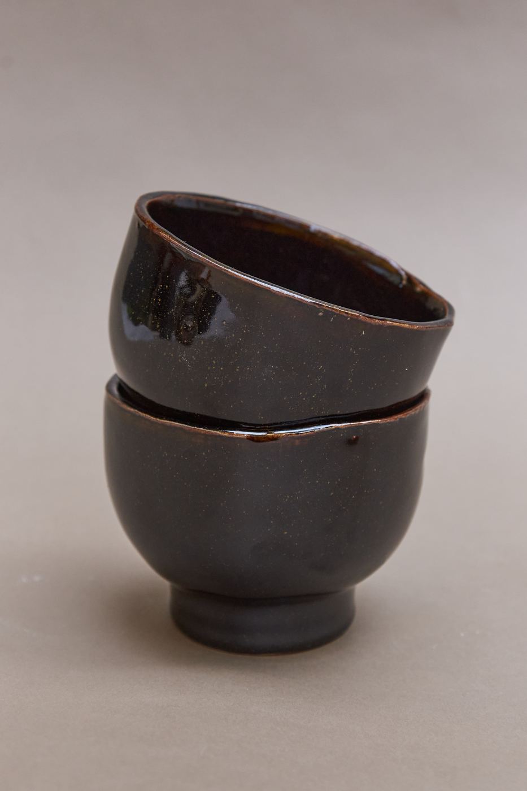
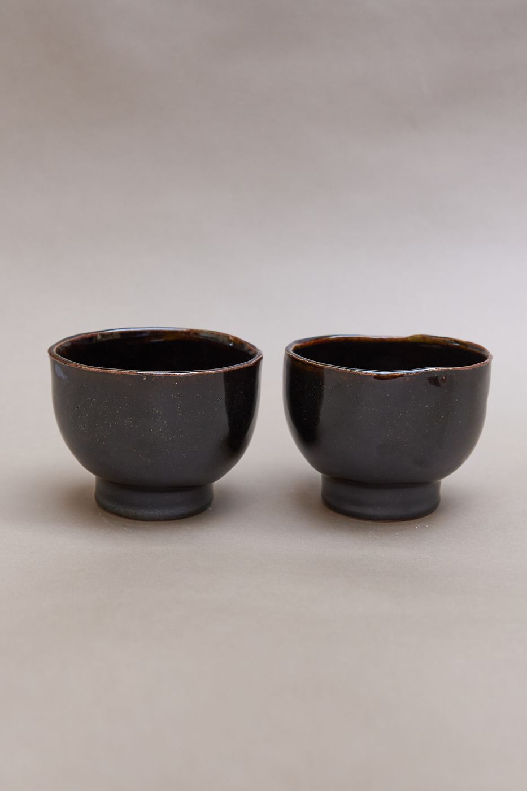
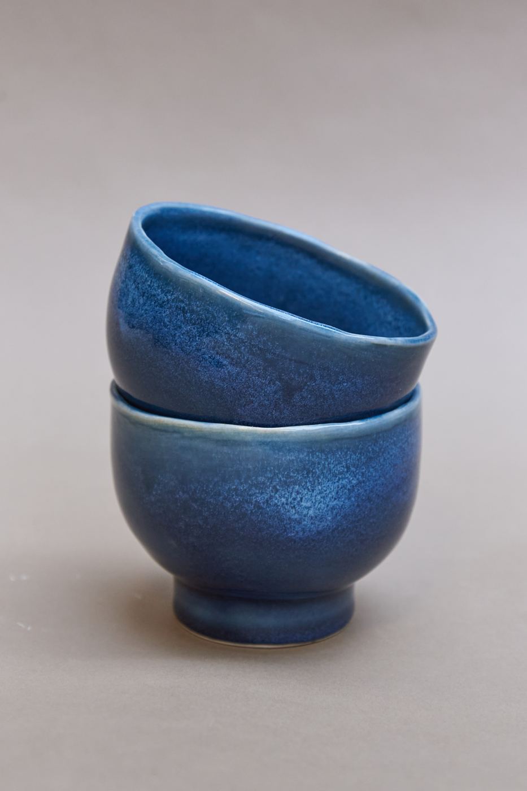
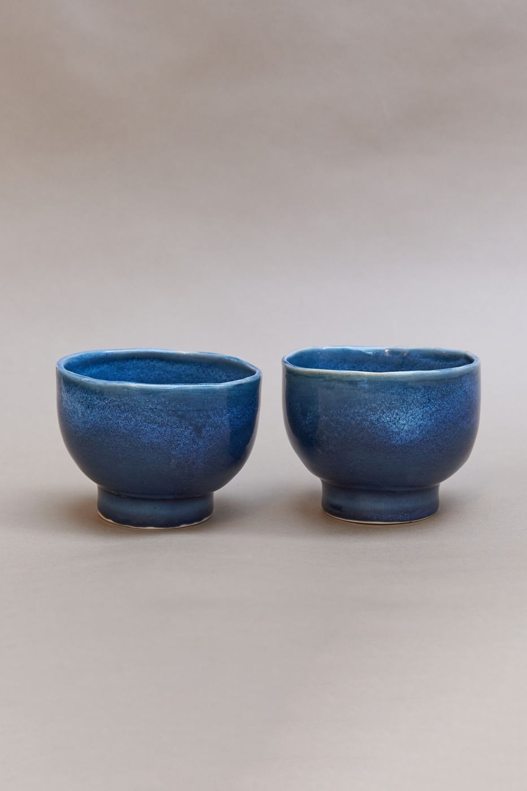
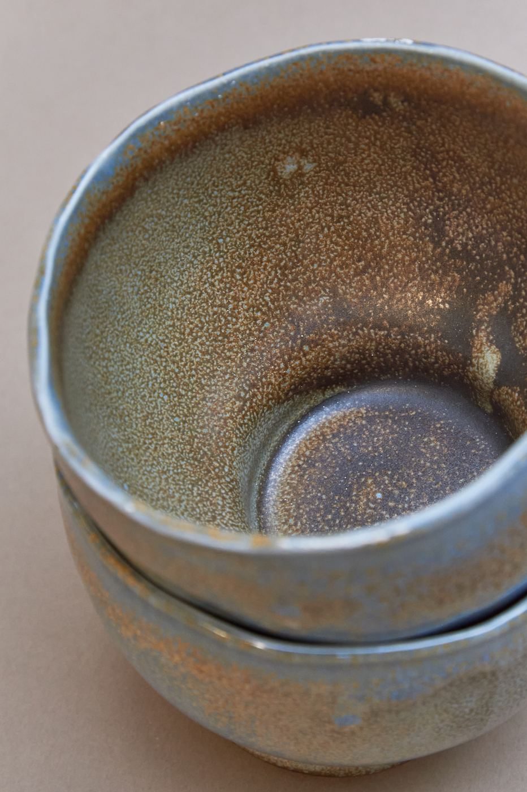
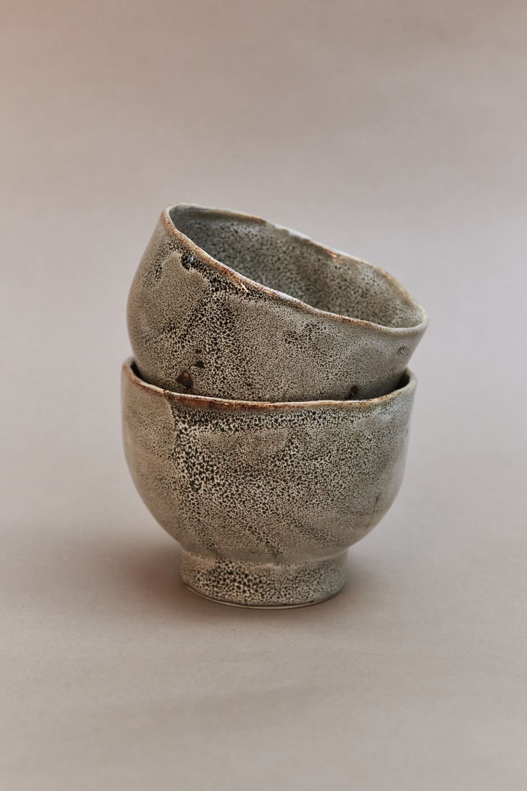
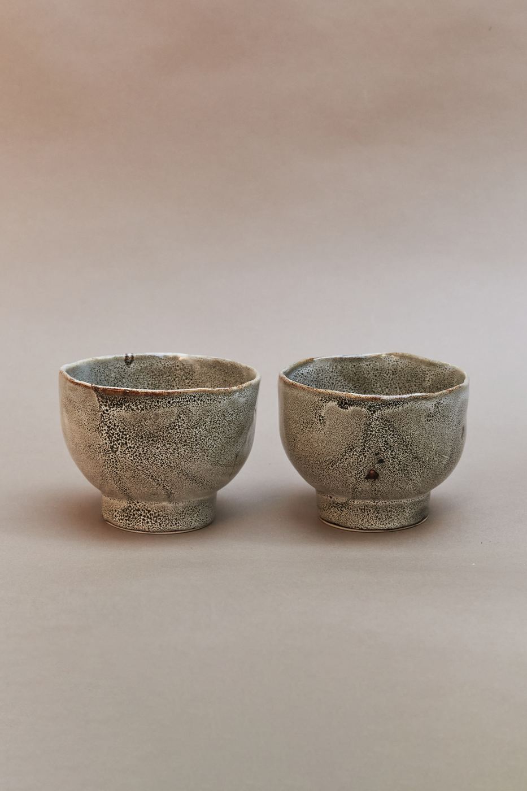
A collection of stoneware bowls designed for slow meals and everyday rituals.
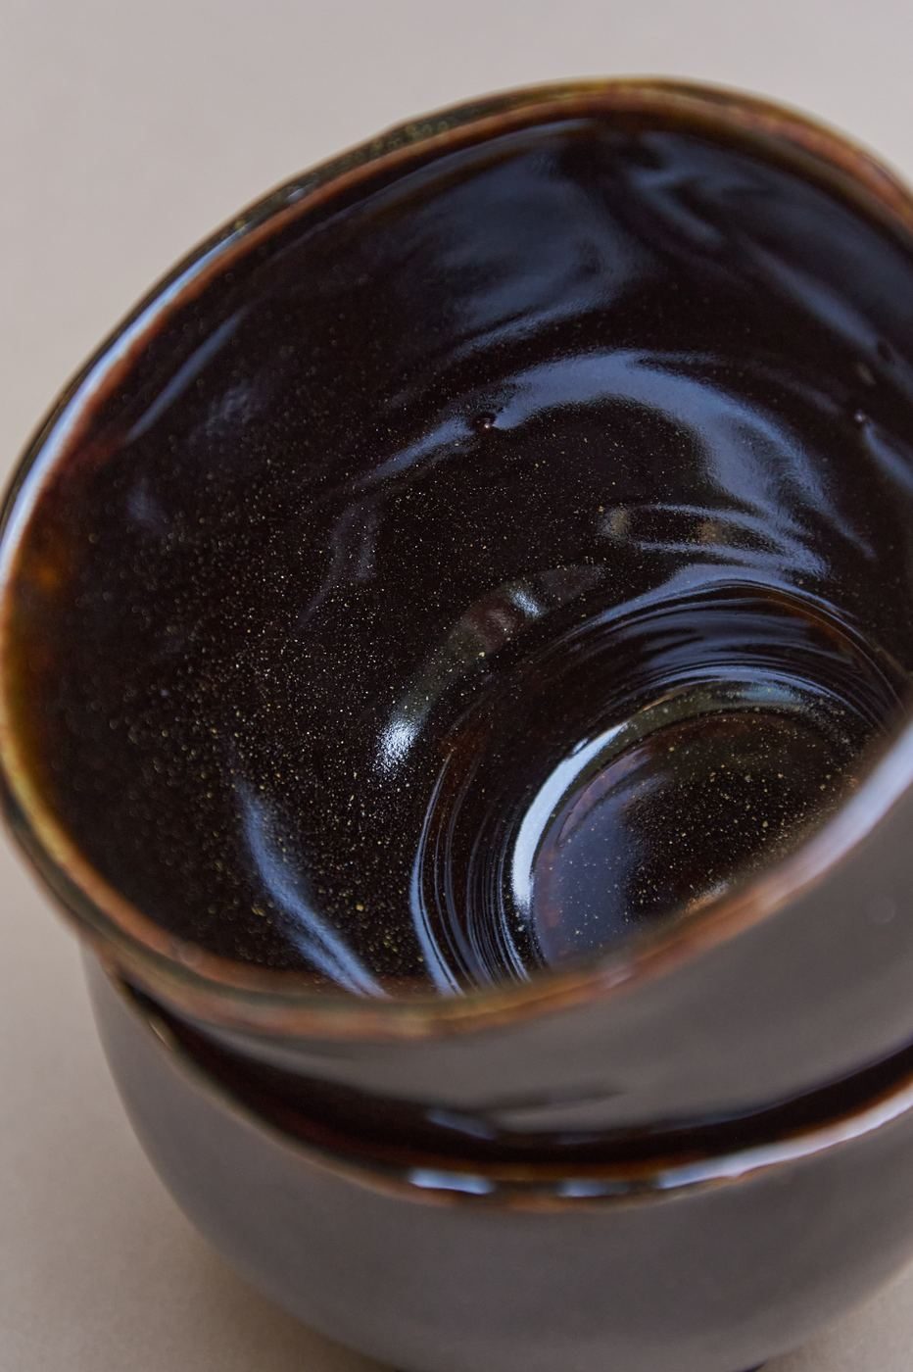
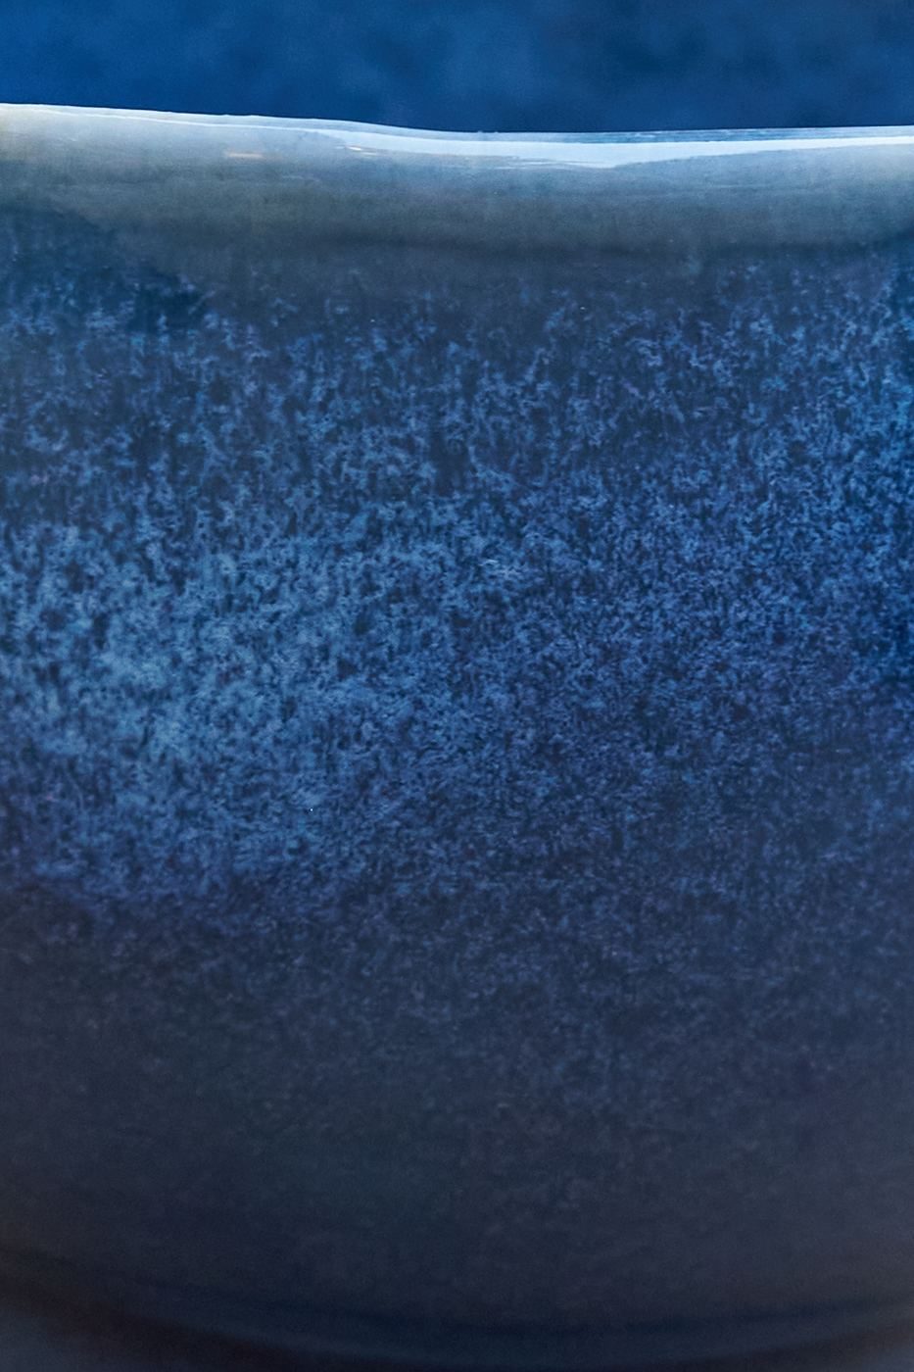
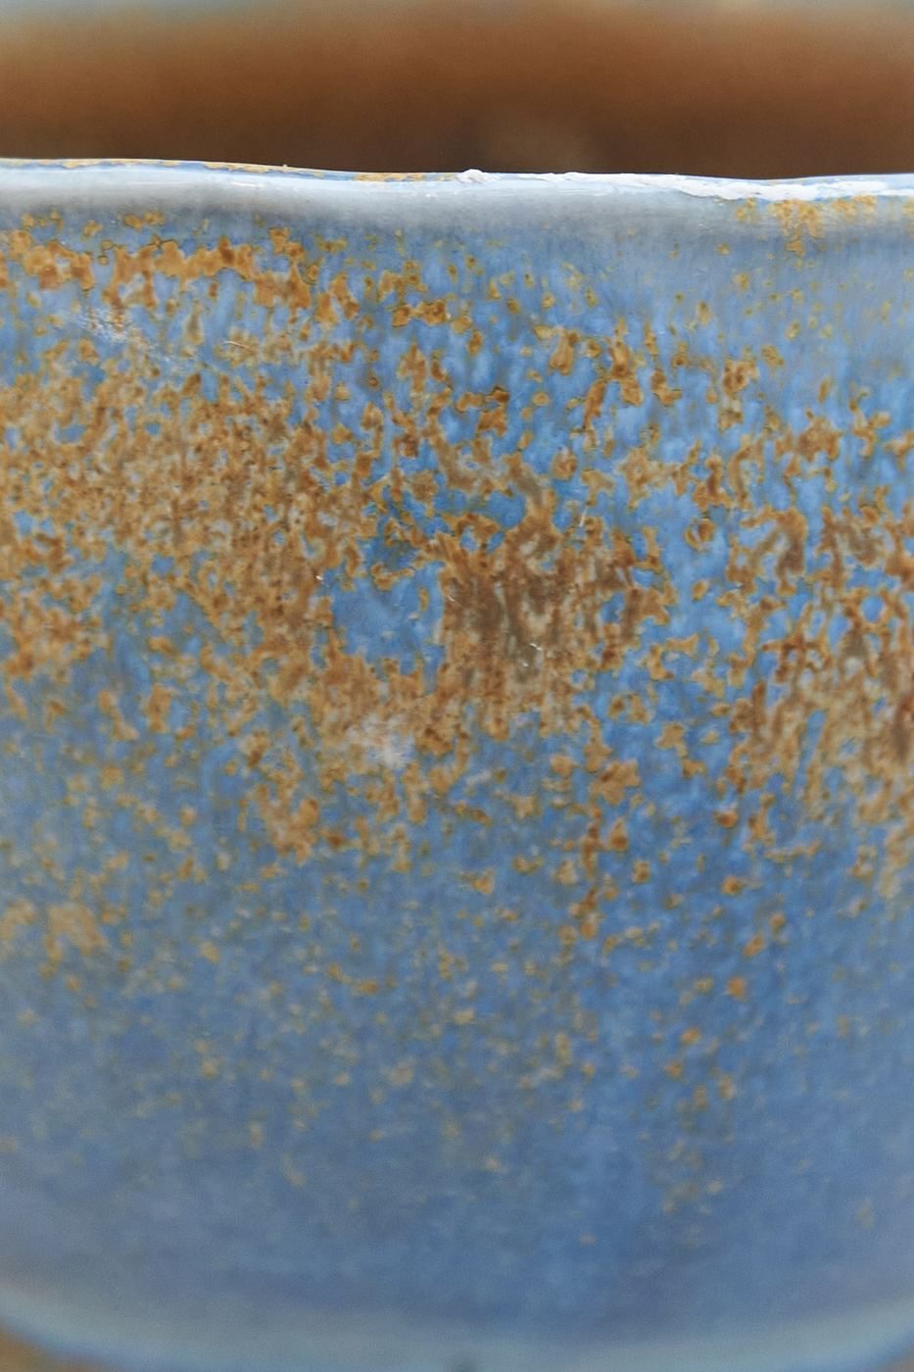
Each piece begins with the slip-casting process and is individually reshaped by hand, creating gentle irregularities and a slightly different silhouette from one bowl to the next. Layered glazes bring depth, variation and movement to the surface, making every piece unique.
Designed with miso soup in mind, their simple proportions also make them suitable for broths, rice, small dishes or daily table rituals.
"Gentle irregularities — no two bowls quite the same."
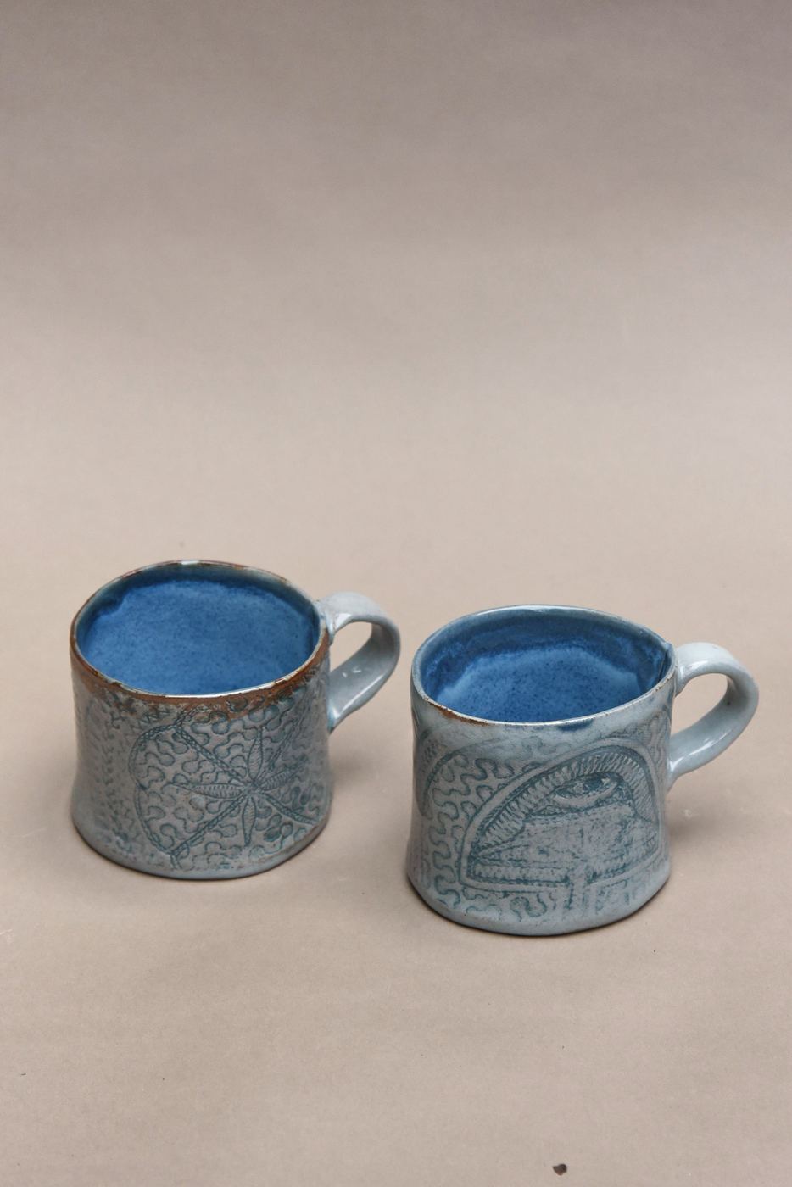

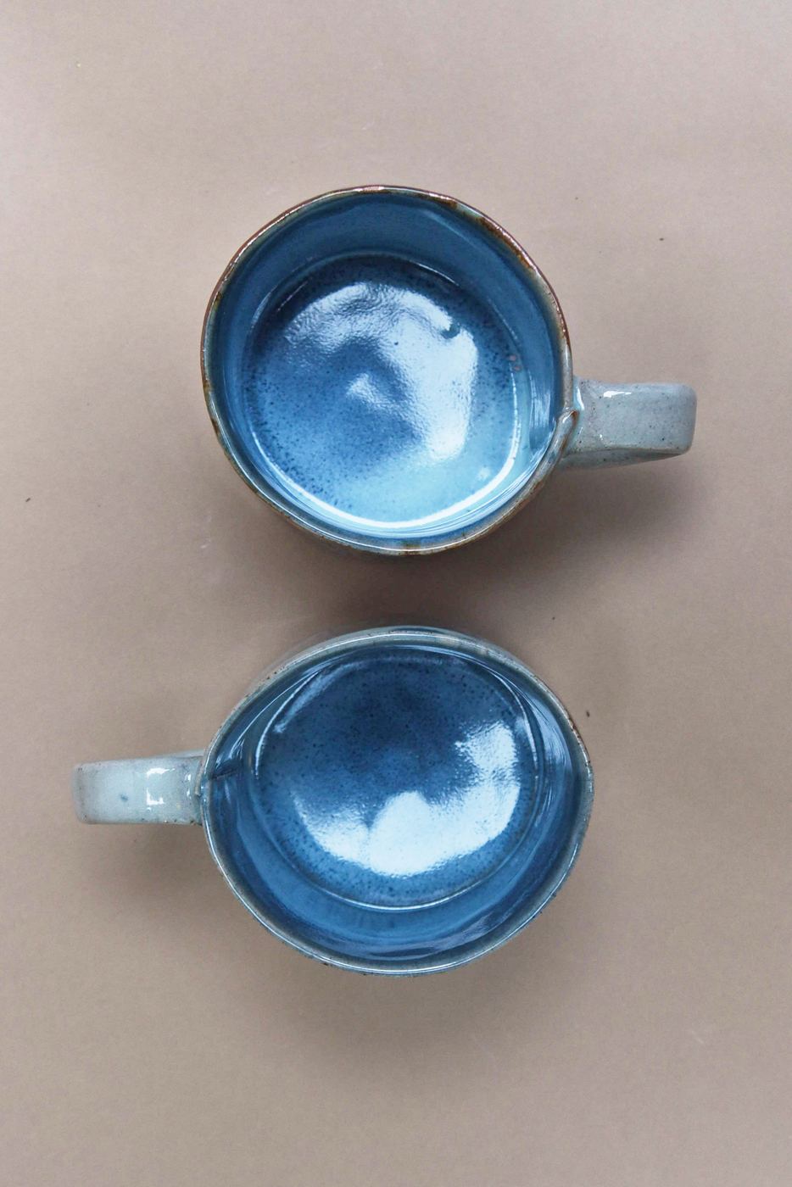
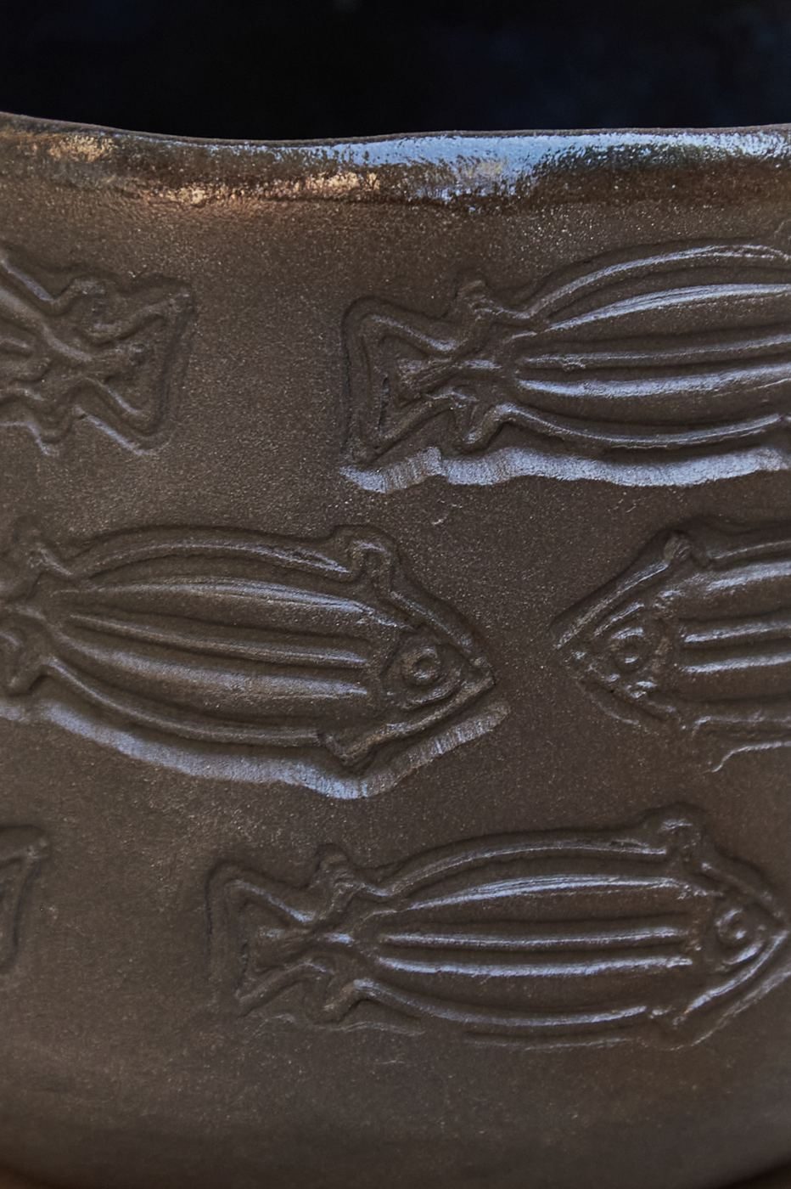
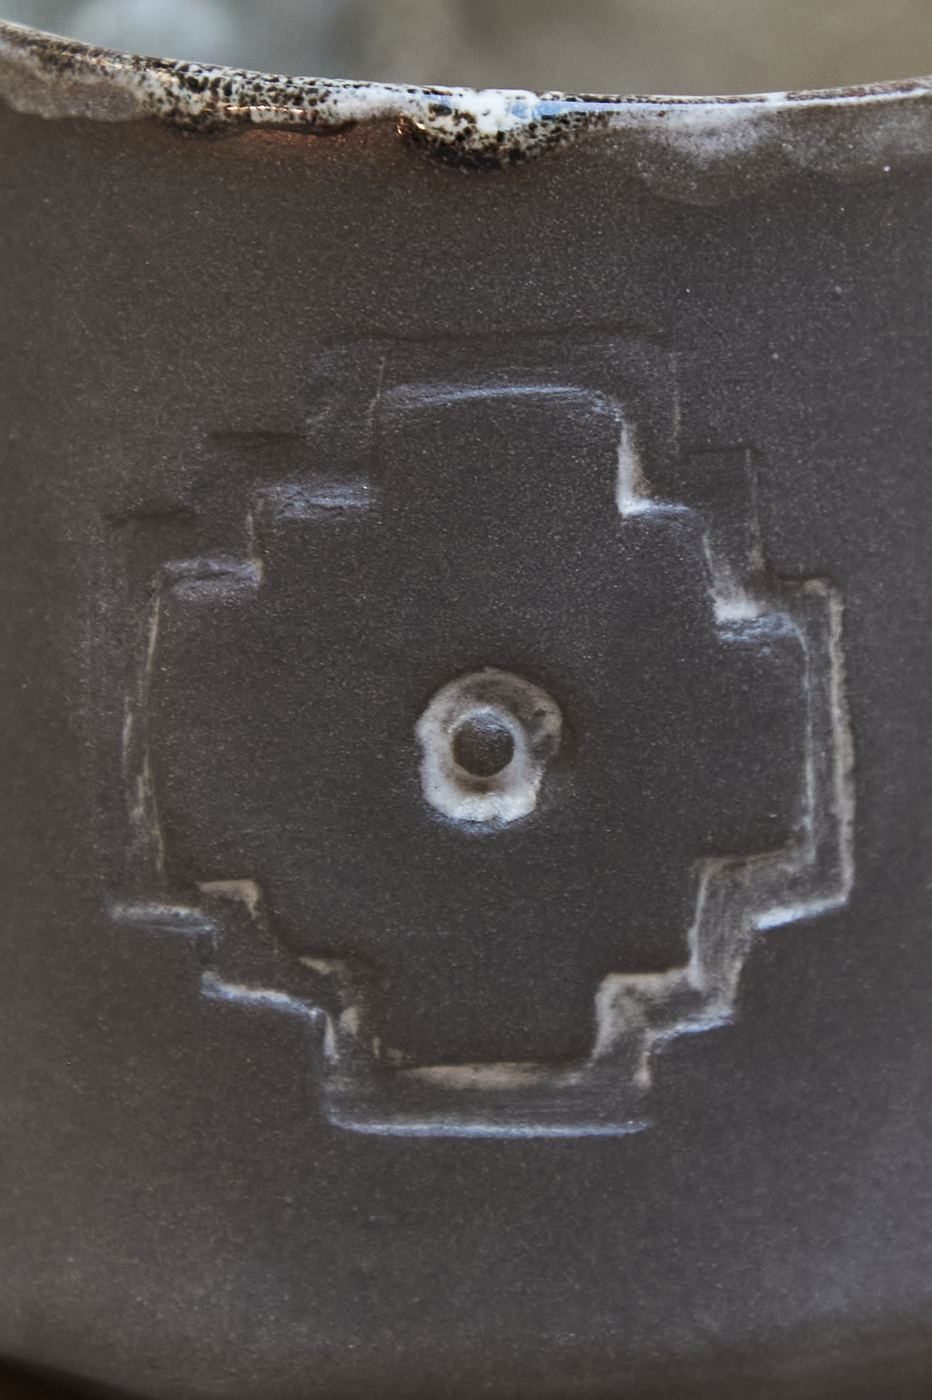
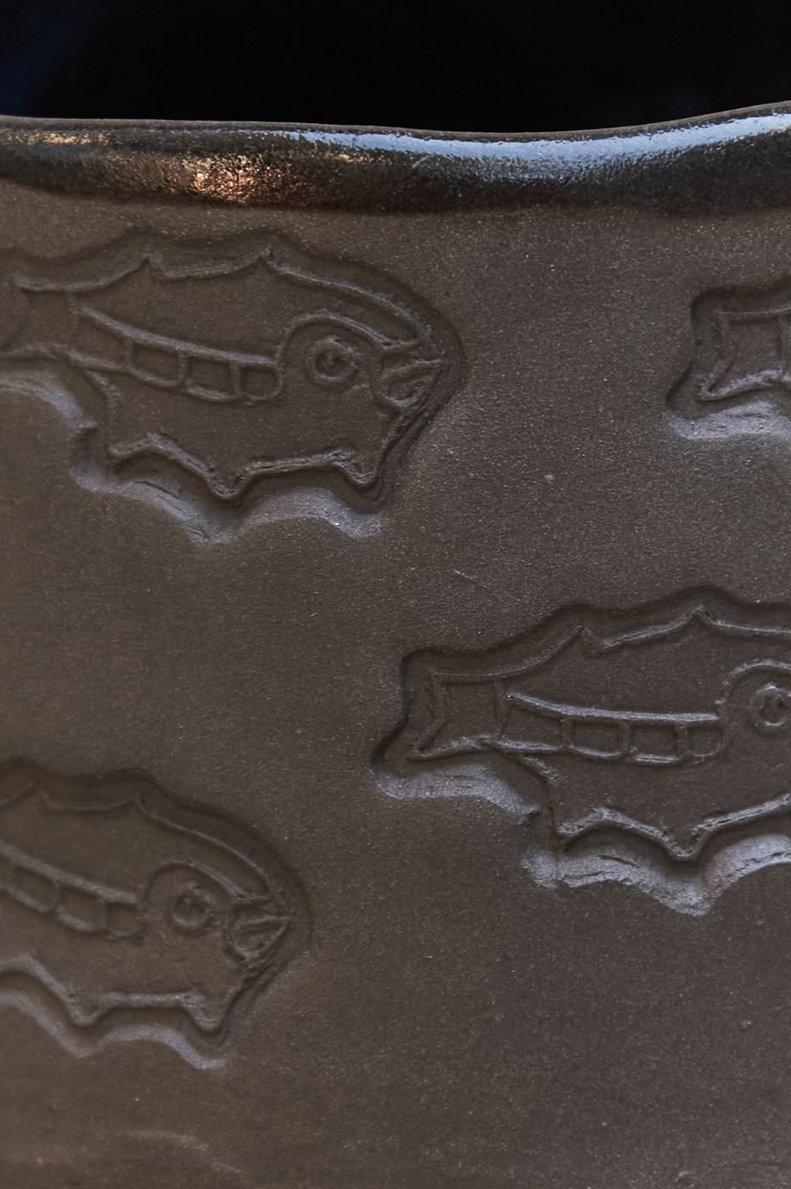
A collection of individually made mugs designed to carry a personal mark.
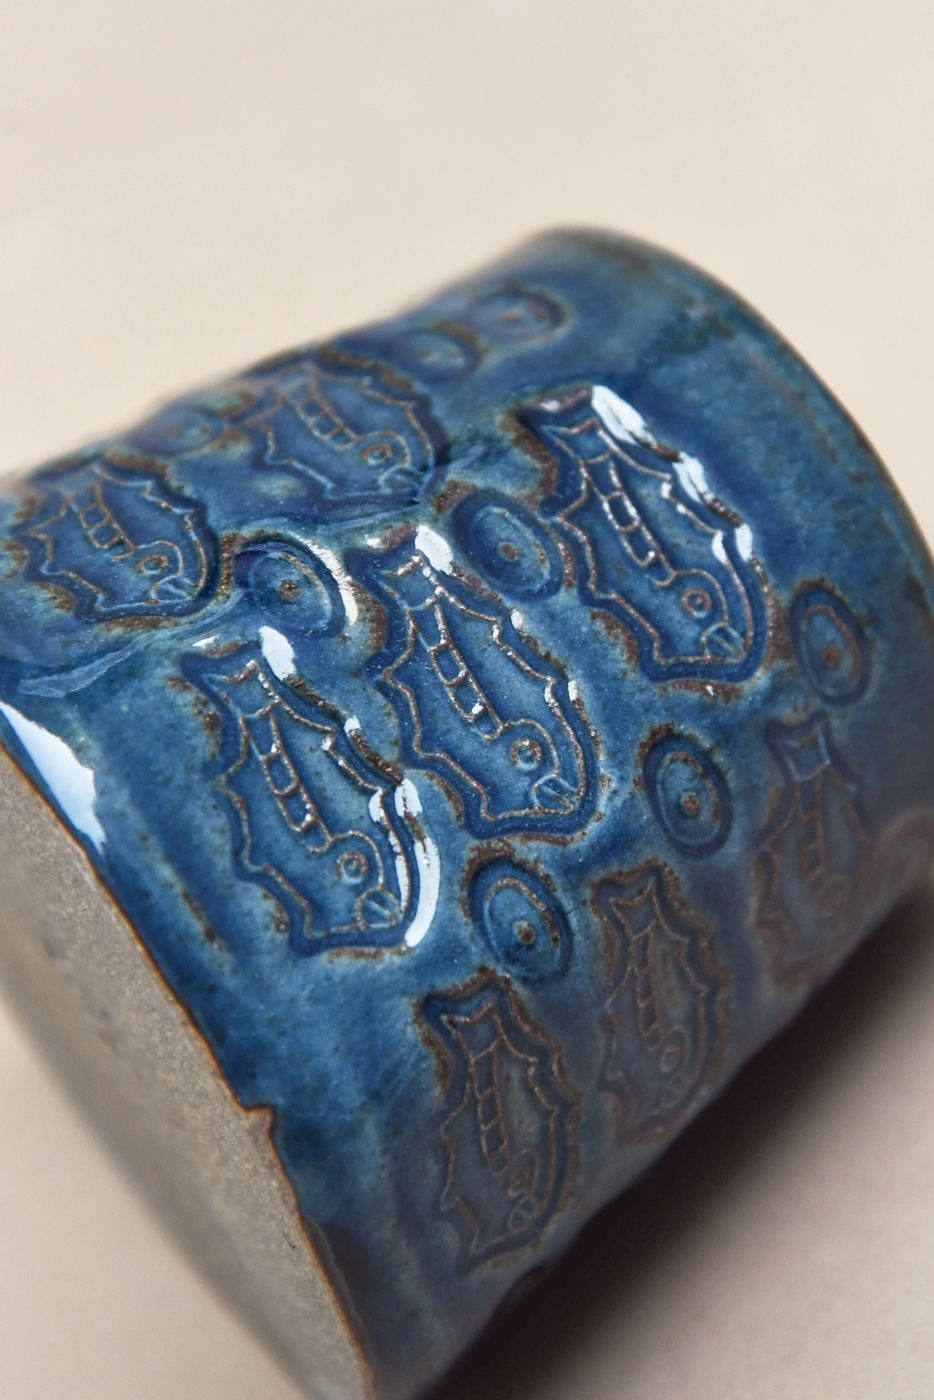
Each piece is slab built by hand and can be customised through handmade stamps, imprinted patterns, symbols and surface details. The clay becomes a canvas for identity, allowing each mug to tell a different story through texture, colour and form.
Created for personal commissions, special projects or small custom collections, no two mugs are exactly the same. Slight variations in shape and surface celebrate the handmade process and give every piece its own character.
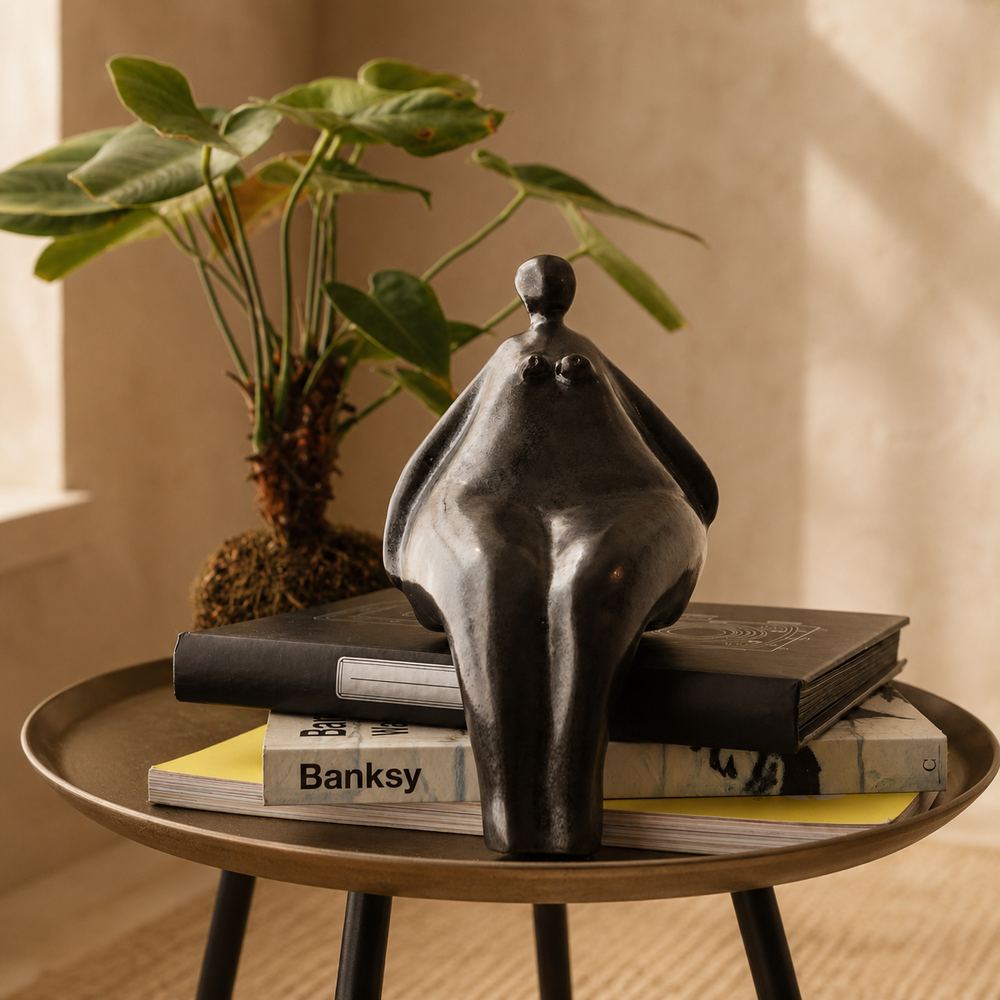
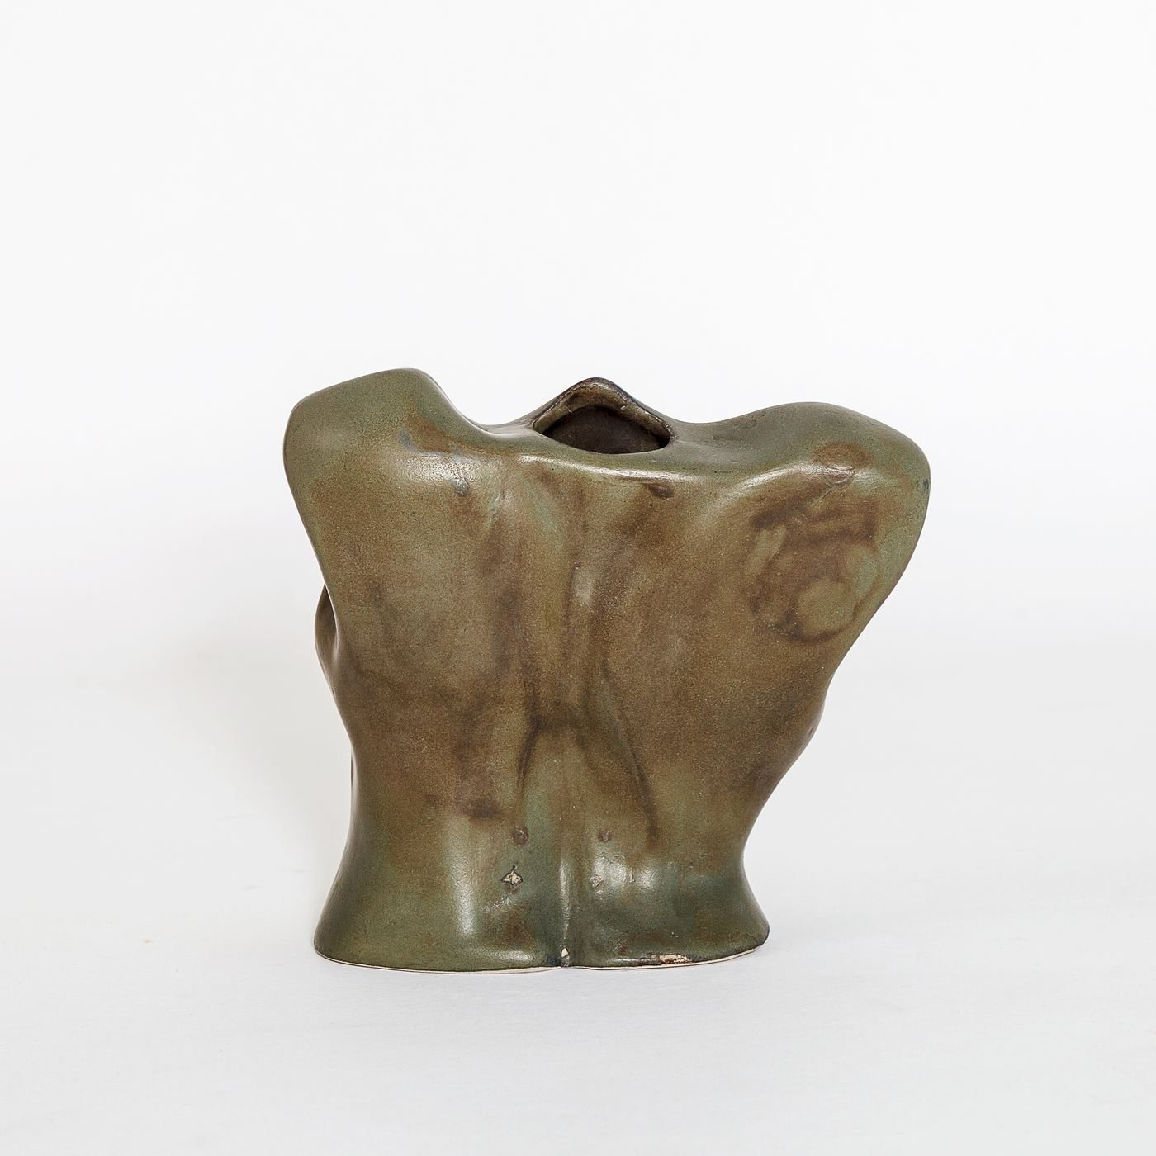
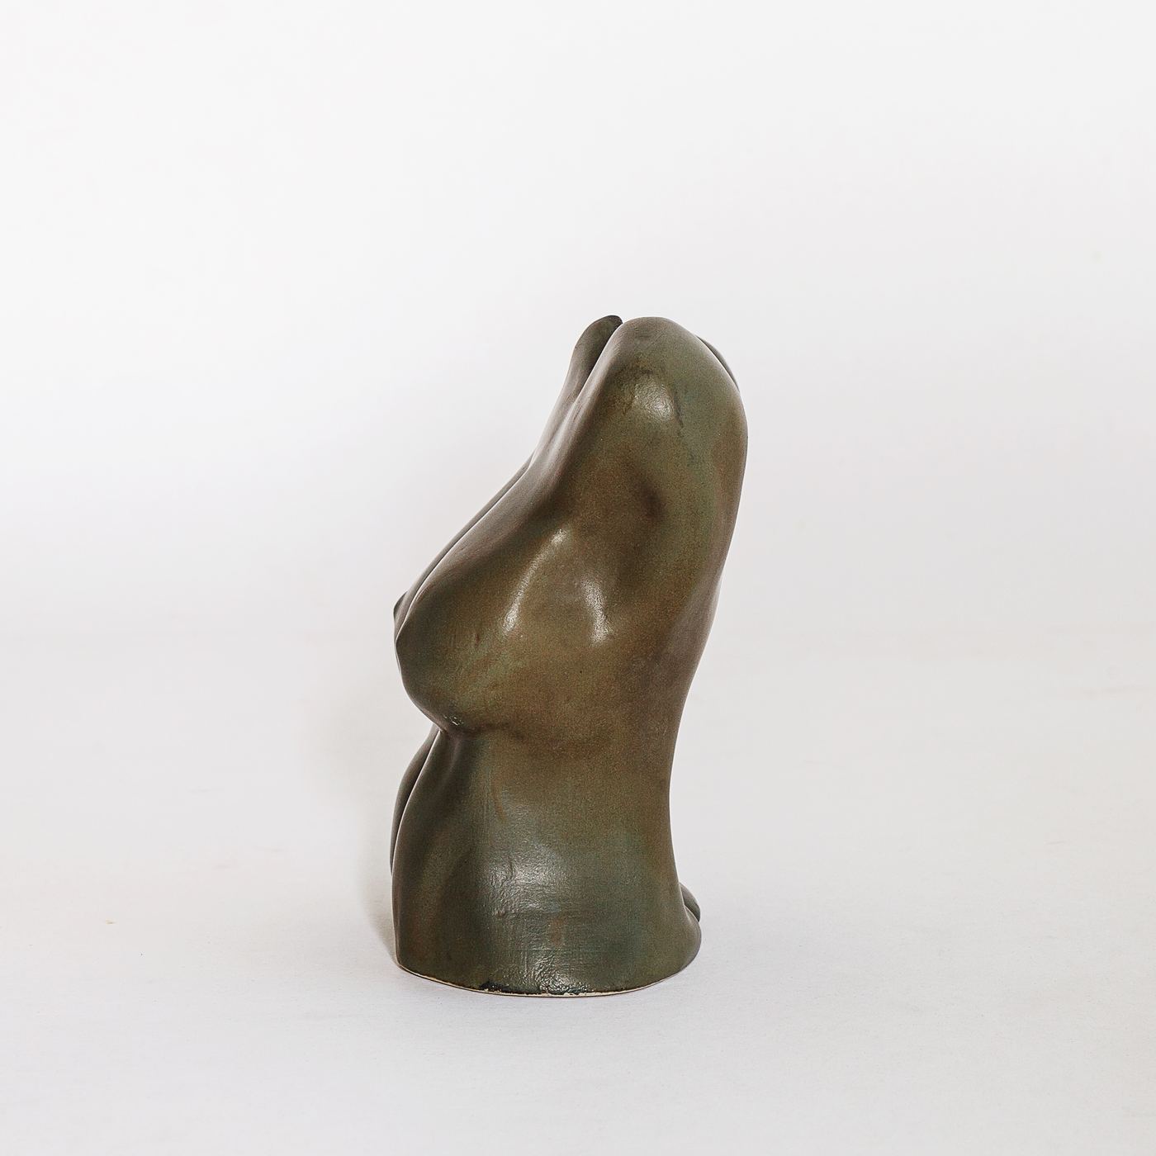
Venus Torso is a sculptural ceramic vessel exploring the natural lines and asymmetry of the female body.
The piece focuses on volume, proportion and movement, allowing the body itself to become the form of the vessel. Its soft curves and irregular silhouette challenge conventional ideas of symmetry and celebrate the individuality of the human figure.
Designed as both a functional vessel and a sculptural object, the piece can be displayed independently or used with botanical arrangements.
"Allowing the body itself to become the form of the vessel."
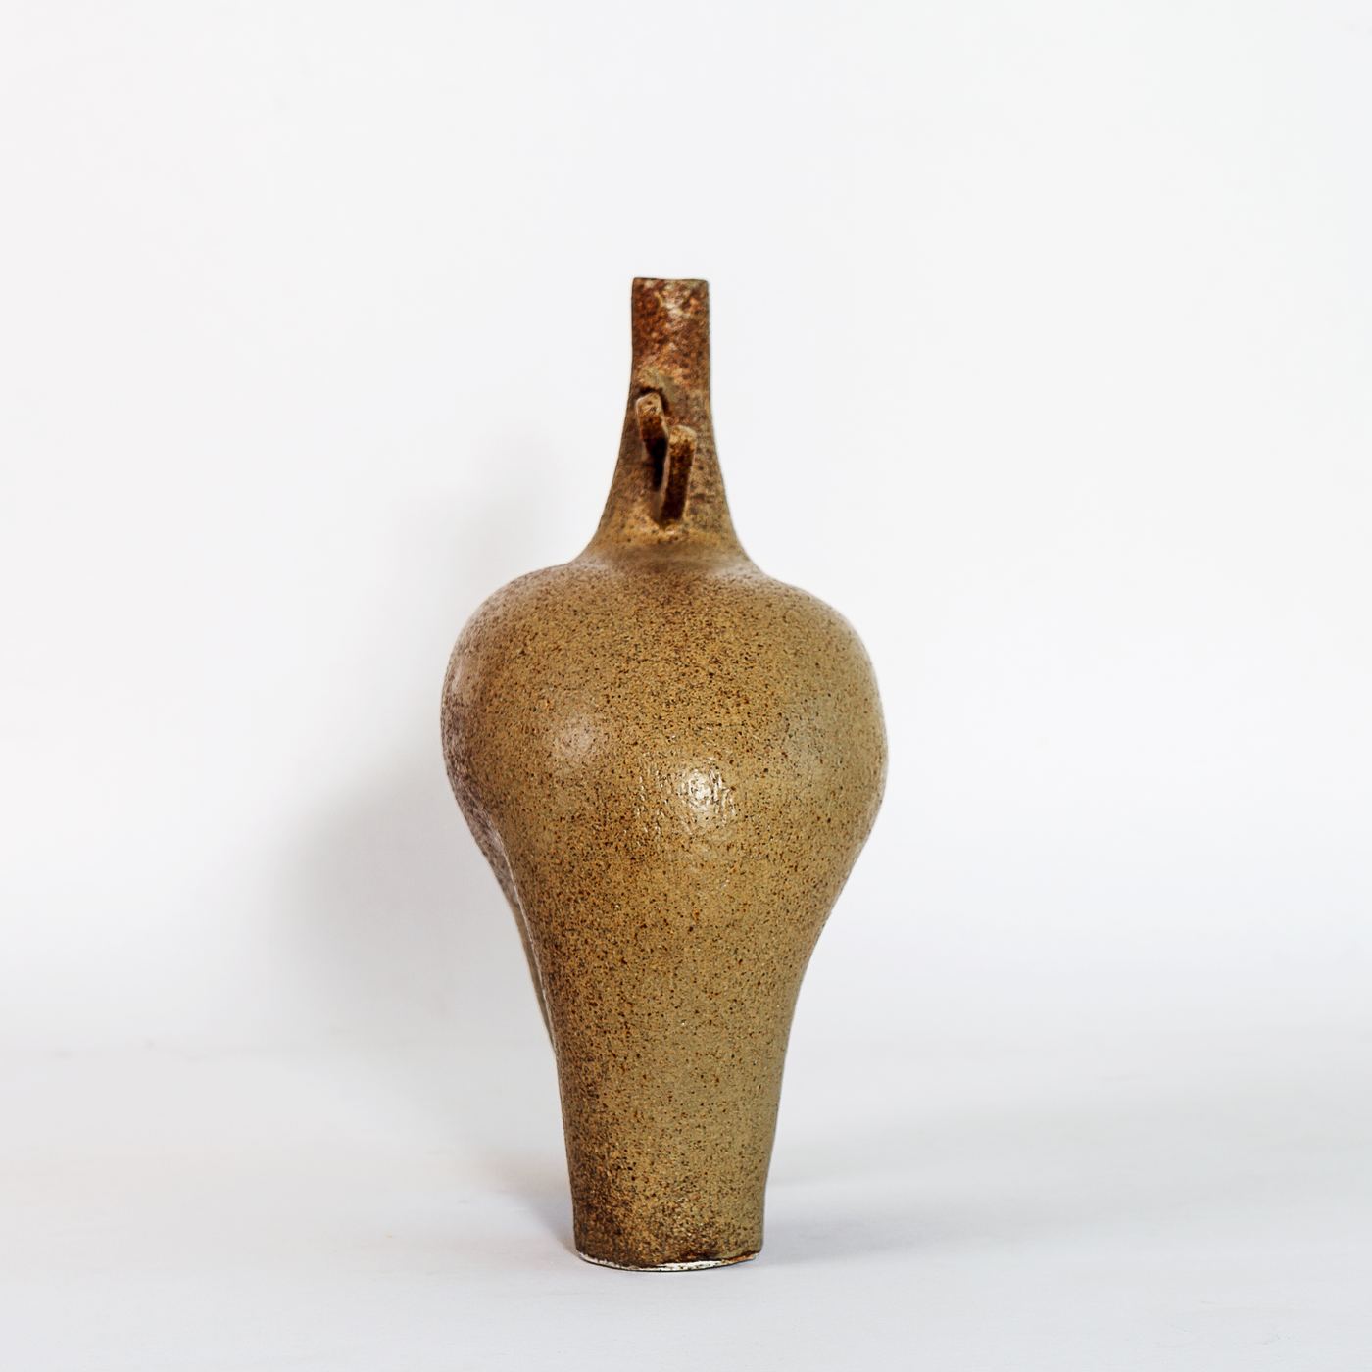
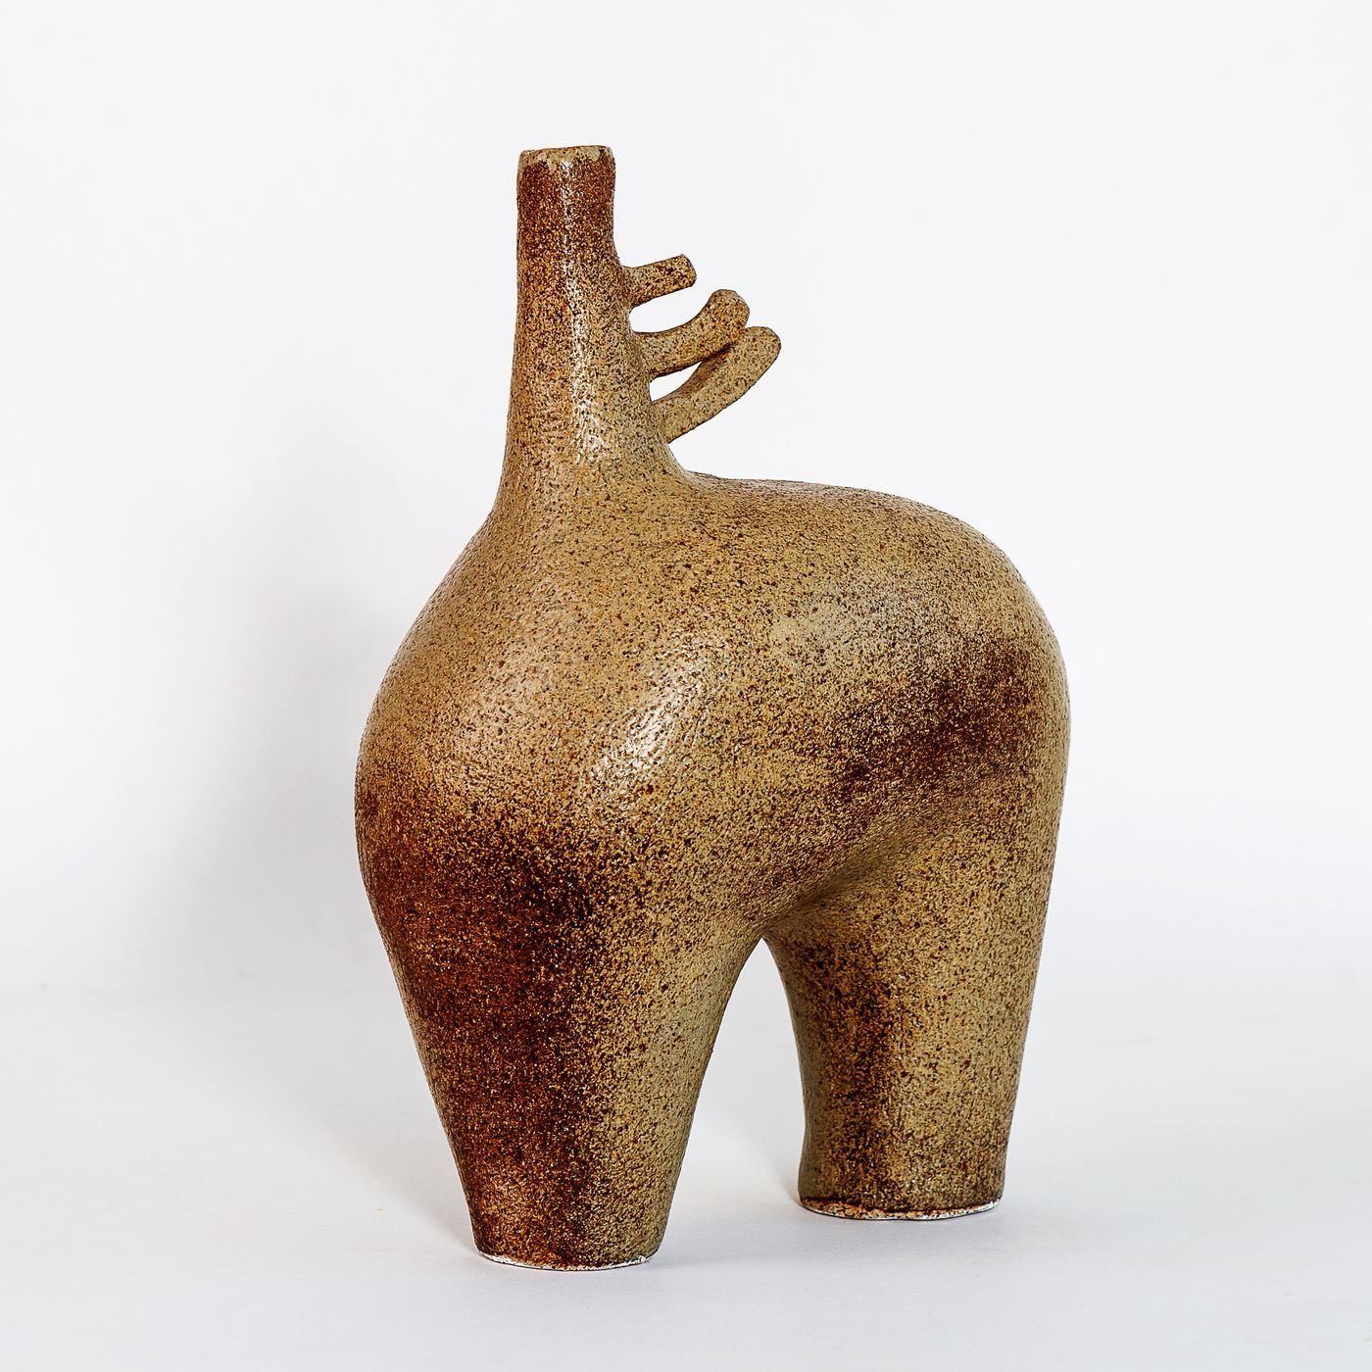
Wild Horse is a sculptural stoneware vessel inspired by the strength, movement and instinctive character of a wild horse.
The elongated legs, rounded body and abstracted mane reduce the figure to a series of simple, expressive forms. Built by hand using slab construction, the piece embraces slight irregularities and visible transitions in the clay, reinforcing its sculptural character.
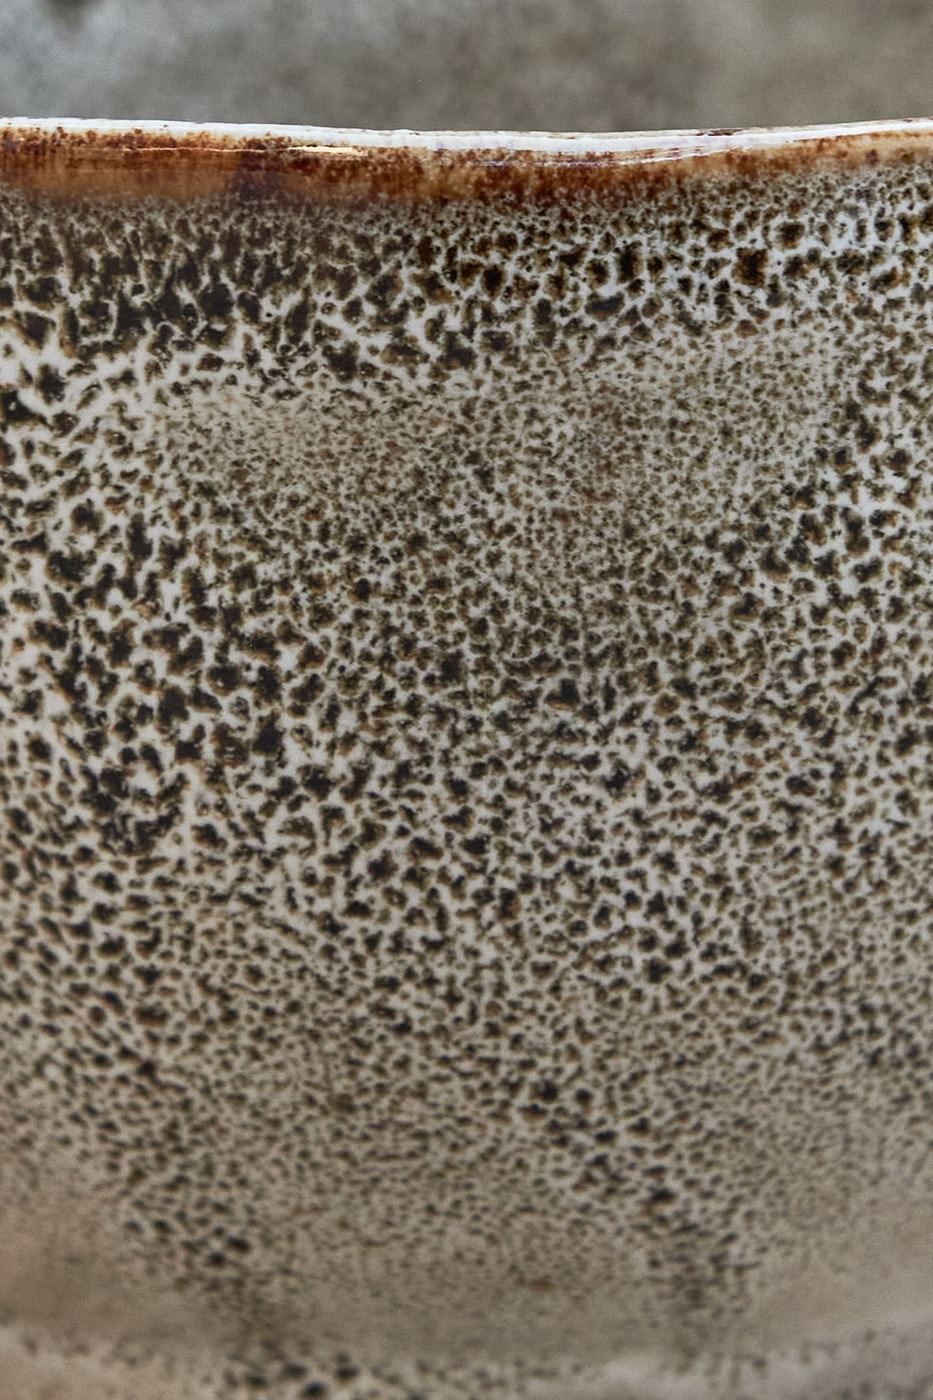
The textured glaze adds depth to the surface, with earthy variations that shift across the form and emphasise its volume.
"Simple, expressive forms shaped by strength and instinct."
Ideas, insights and inspiration from the studio. Written by Lia — on design, materials, living well and the particular beauty of the Northern Beaches.
Design Thinking
How to Make Existing Furniture Work Together
A couple had already chosen several pieces they loved, but their new home still felt disconnected. The solution was not to replace everything, but to find the common thread.
A couple had already chosen several pieces they loved, but their new home still felt disconnected. The solution was not to replace everything, but to find the common thread.
Moving into a new home often comes with pressure to fill it quickly.
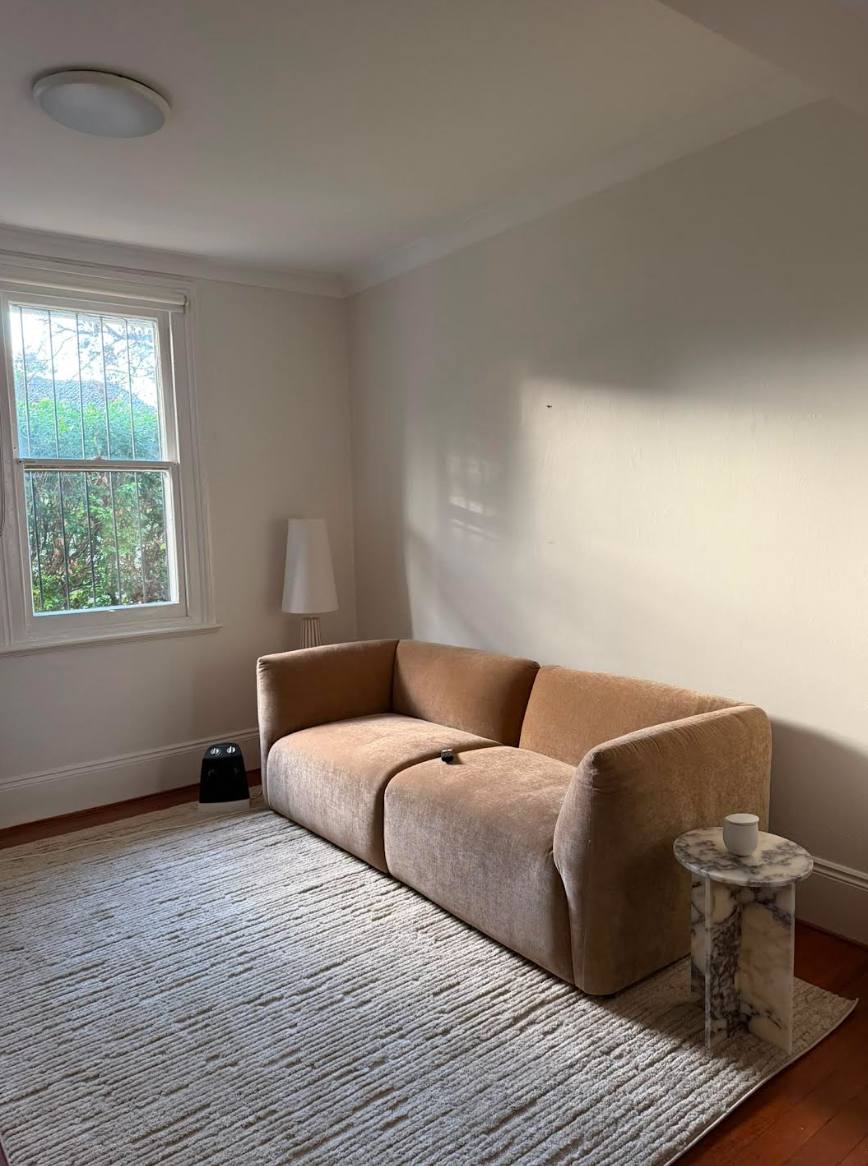
This young couple had already purchased a curved sofa, a dark coffee table and a sculptural marble side table. They loved each piece individually, but once everything was placed inside the house, the rooms still felt unfinished.
They wanted something youthful and contemporary, but also warm, elegant and timeless.
They did not need more furniture. They needed a clearer direction.
Starting with what already worked
The existing furniture became the first clue.
The curved sofa brought softness and a relaxed contemporary shape. The marble side table introduced natural pattern and a more timeless quality. The dark coffee table added contrast and helped ground the living area.
These pieces did not need to be replaced. They needed a stronger environment around them.
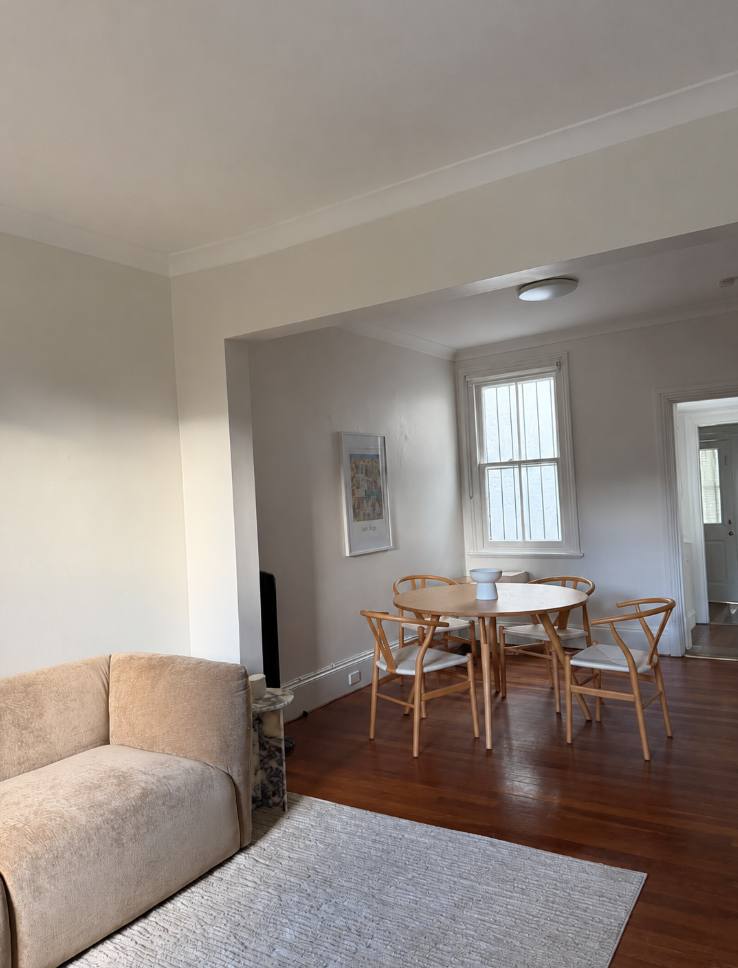
The original pale walls and standard ceiling lights made the space feel flat, while the dining setting did not connect with the softer forms already present in the living room.
Rather than continuing to purchase individual objects, the project began by identifying what should remain and what needed to change.
Before
Before
Finding the classic-modern balance
The clients described their preferred style as youthful and modern, but classic at the same time.
The design direction combined contemporary curves with enduring materials and subtle architectural detail.
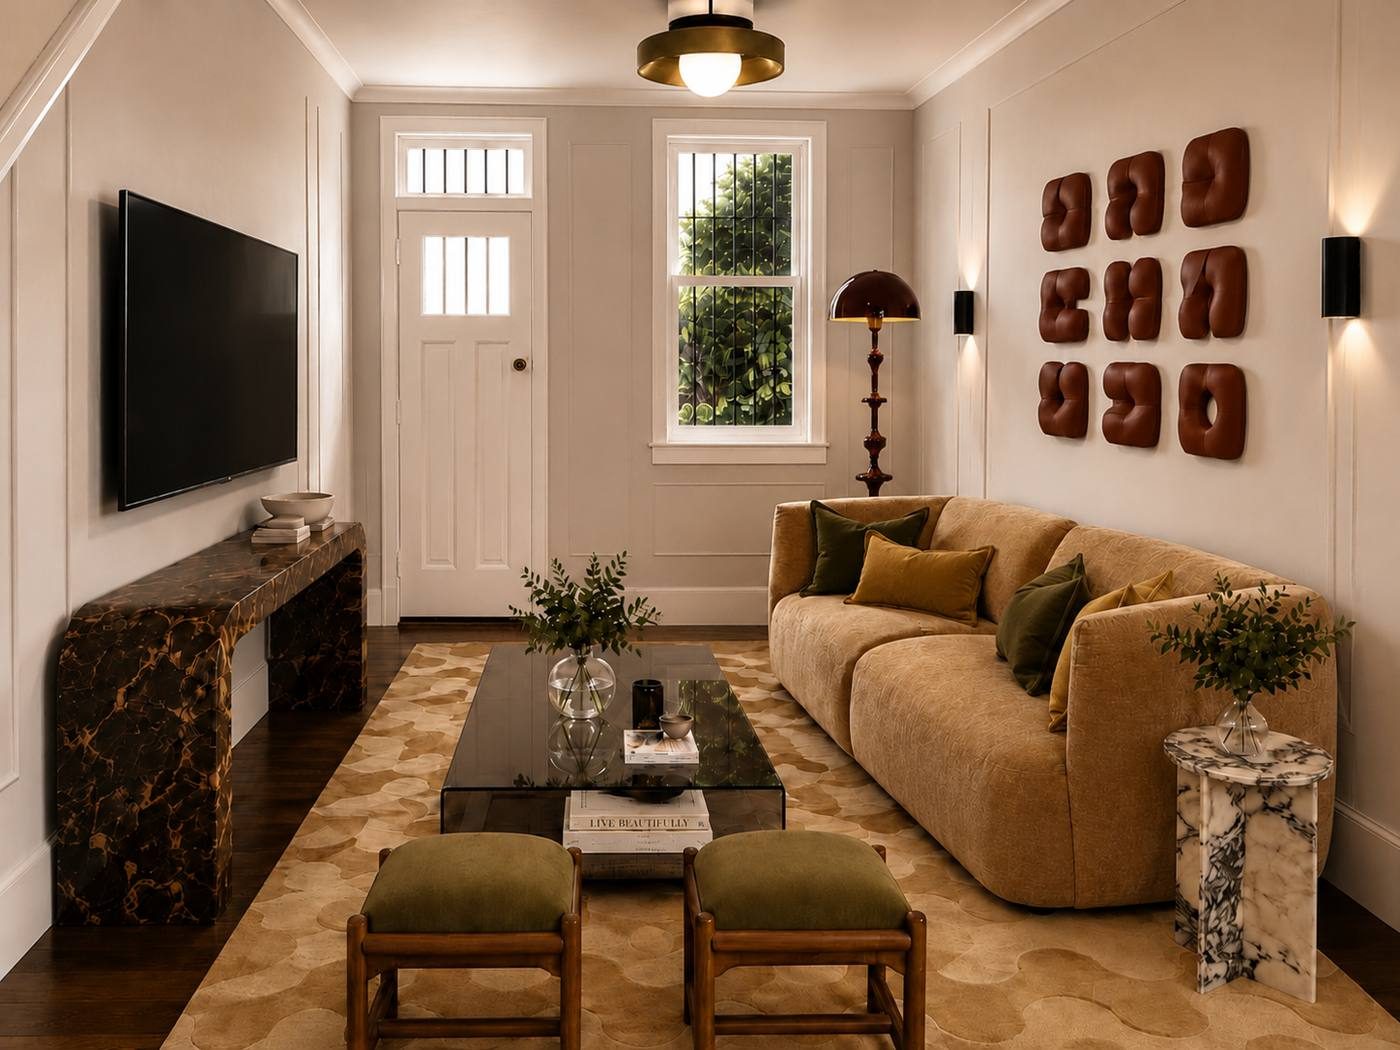
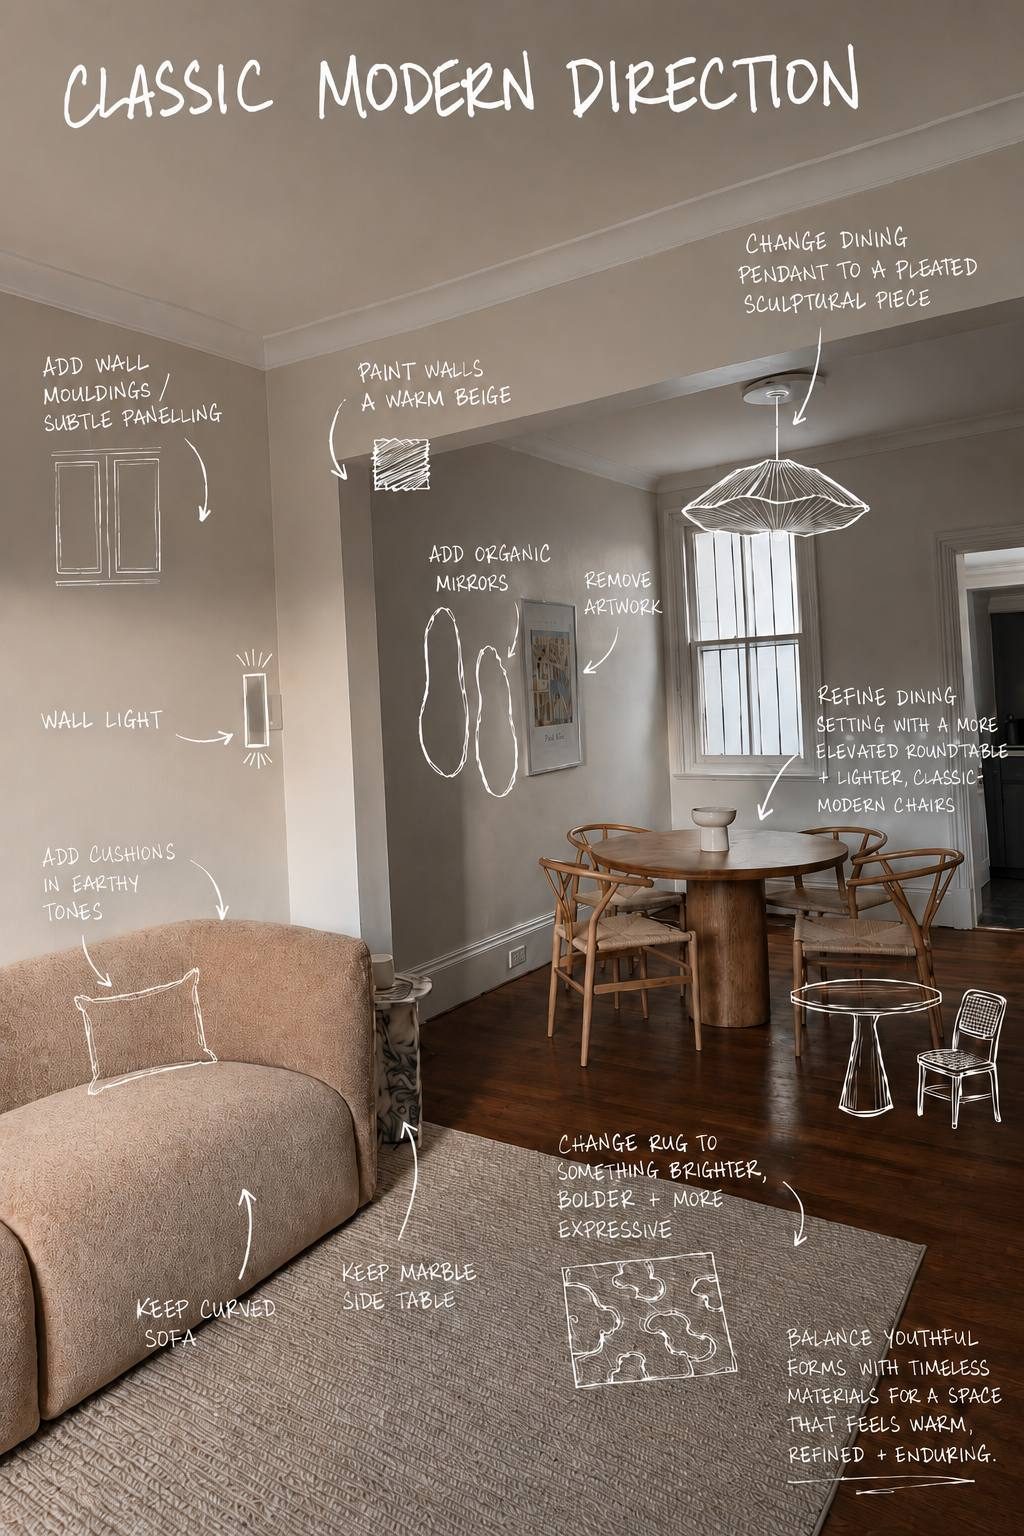
Warm beige walls were introduced to connect with the timber floors. Simple wall mouldings added depth without making the rooms feel traditional. Wall lights created a softer atmosphere, while a sculptural pendant gave the dining area a clear focal point.
The existing dining furniture was replaced with a round pedestal table and lighter chairs. The curved table helped improve circulation and repeated the rounded forms in the living room.
Organic mirrors, earthy cushions and a brighter rug added personality without creating visual noise.
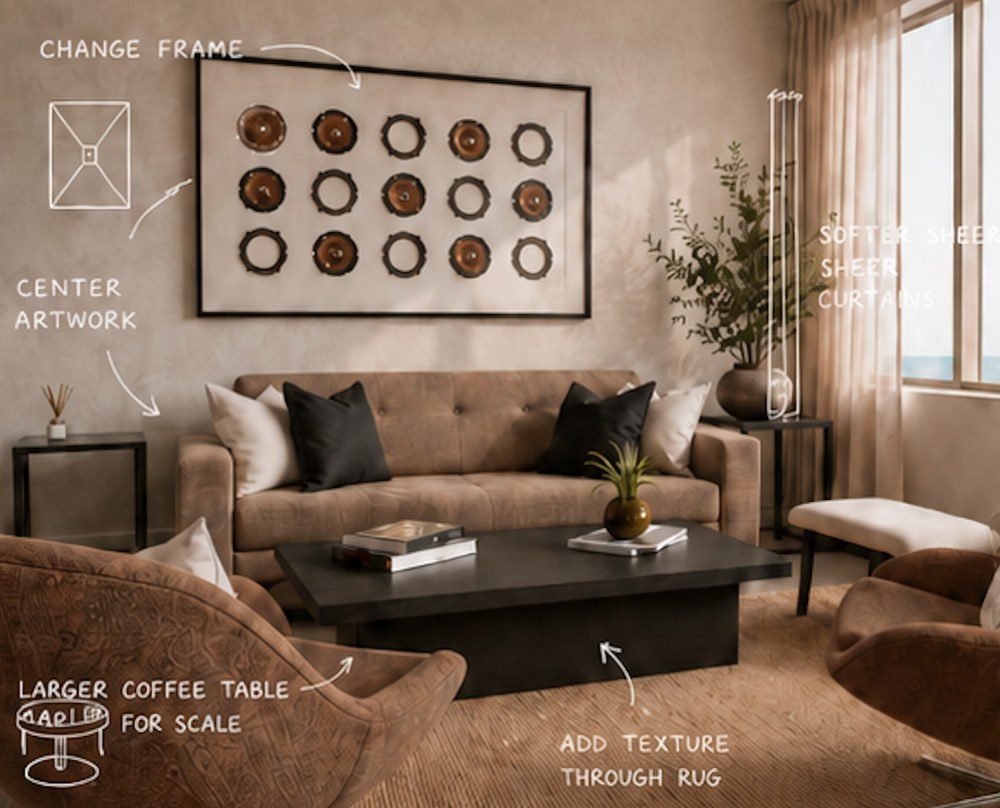
The first markup identified what should stay, what needed to change and how both rooms could begin to feel connected.
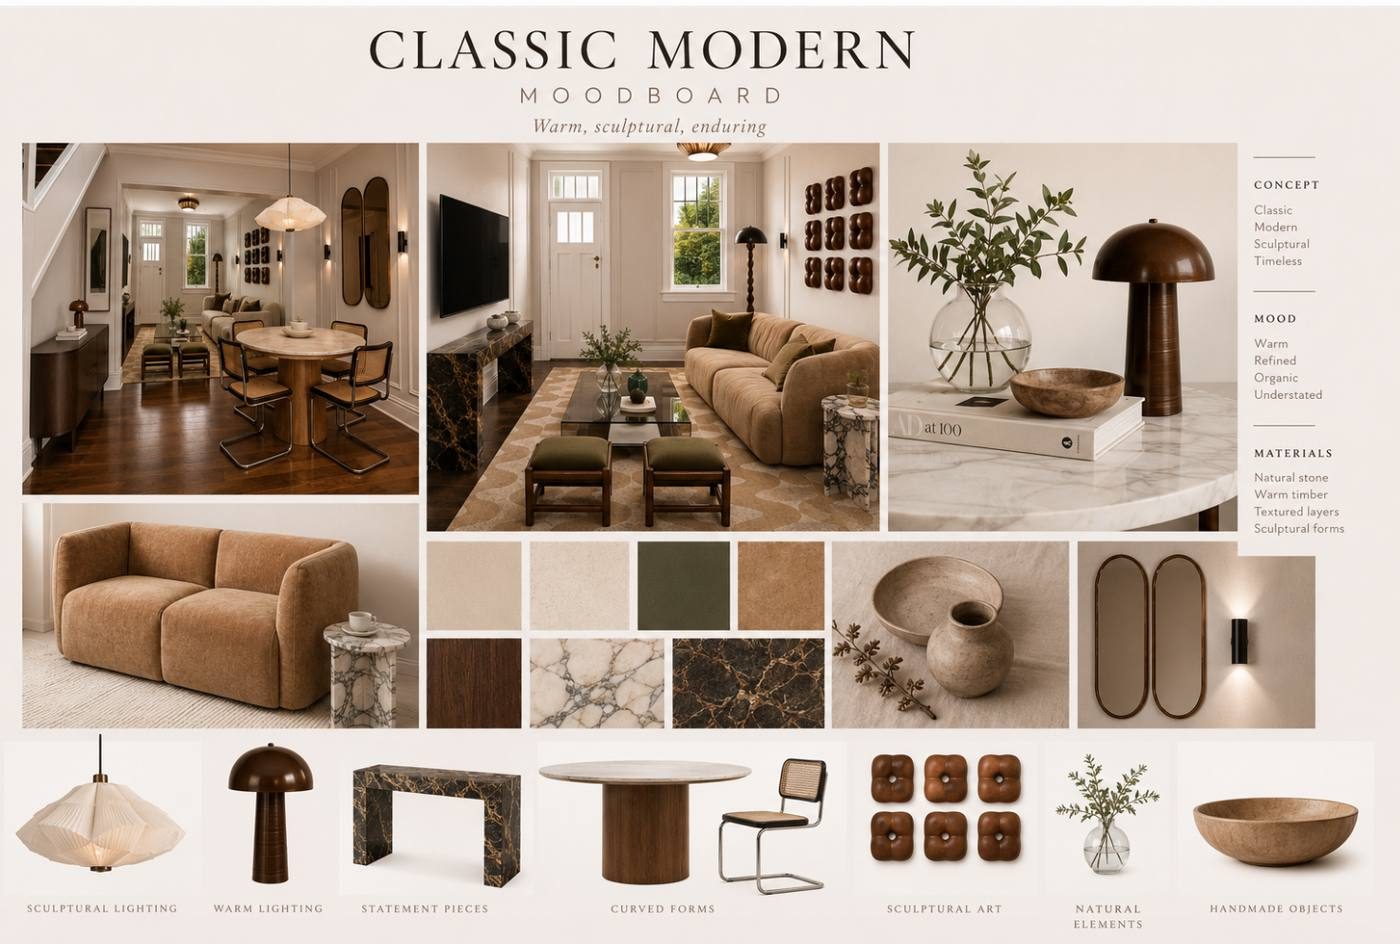
Warm, sculptural and enduring: the moodboard became the filter for every new selection.
One home, not a collection of purchases
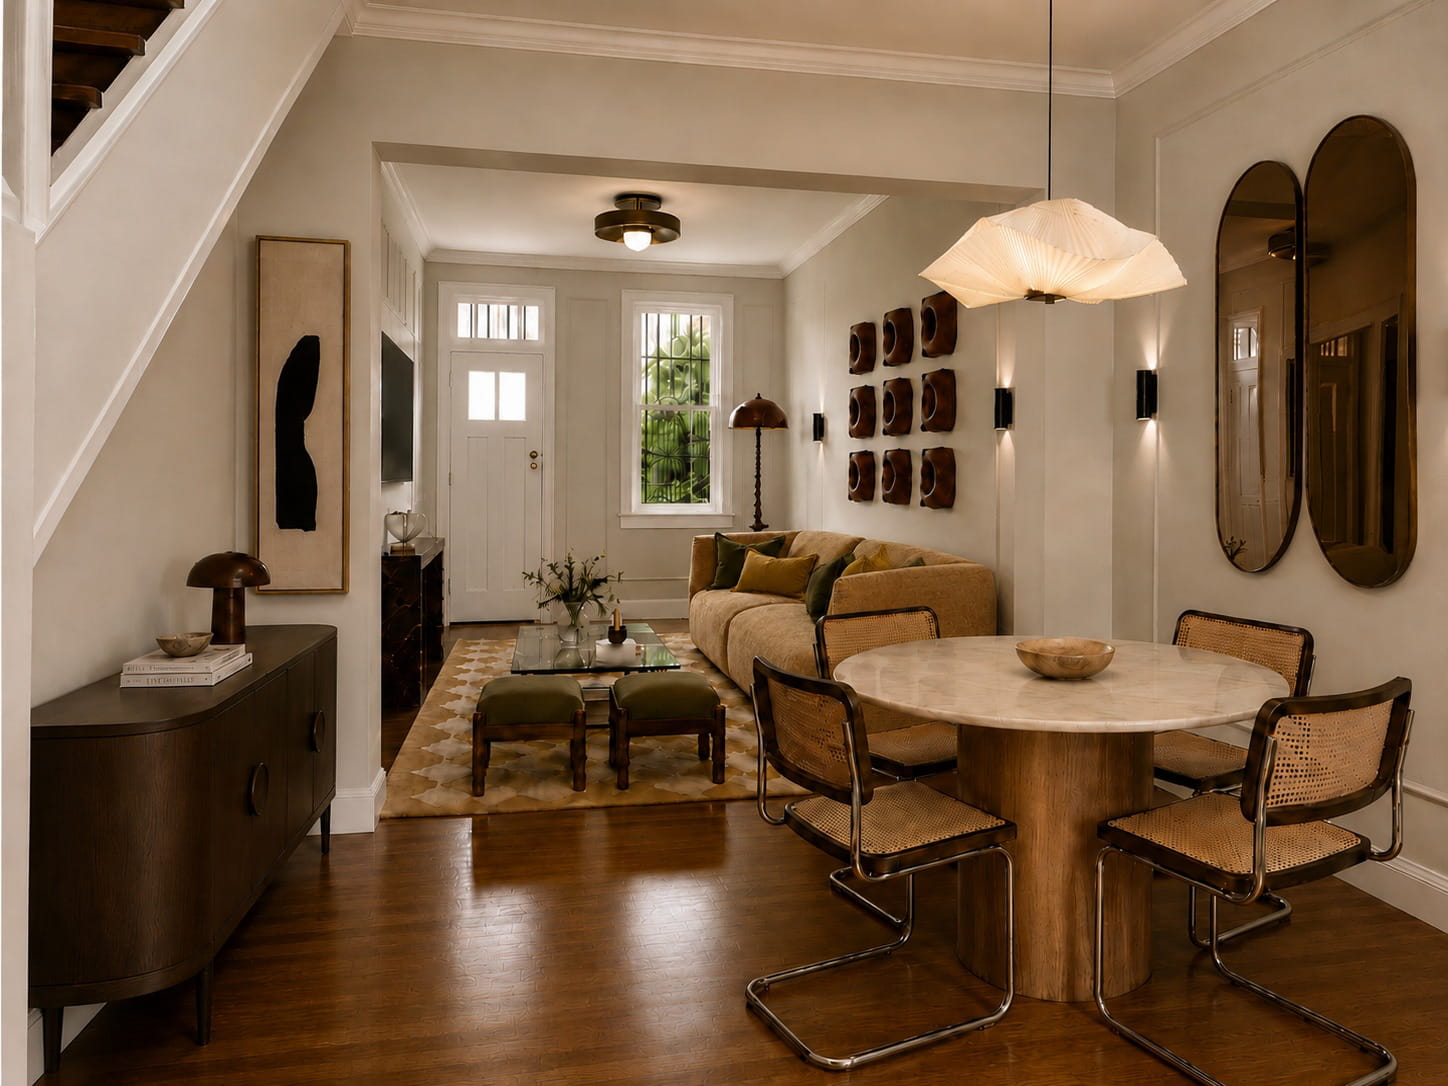
In the final concept, the living and dining rooms do not match exactly, but they share the same language.
Curved forms repeat throughout both spaces. Timber, marble, bronze and glass create continuity. Olive and ochre bring warmth to the neutral base, while layered lighting makes the rooms feel softer and more atmospheric.
The result feels youthful without being trend-driven, refined without becoming formal and warm without looking overly styled.
This project was not about starting again. It was about recognising what the clients already loved and giving those pieces a home in which they finally made sense.
Repeated curves, warm materials and layered lighting allow both rooms to feel connected without becoming identical.
They did not need more furniture. They needed a way to make the furniture they already loved work together.
Unsure how to bring your existing furniture together?
Studio Nuna offers interior consultations and concept design for homes that need clarity, warmth and a more considered direction.